
Built in 1874 and designed by architect John Harrison, this substantial four-storey sandstone villa is one of the grand Victorian houses developed to the west of Sheffield city centre. Set within the Broomhill Conservation Area, the property retains much of its original character, with a natural stone façade, steeply pitched slate roof and generous living spaces.
We were appointed to develop proposals for alterations to the rear of the house and its garden, and to prepare the drawings and supporting Heritage Statement for a planning application. The brief was to improve the relationship between the ground floor and the garden, where the steeply falling site creates a series of different levels. The existing arrangement offered limited direct access from the kitchen and dining room, with the route outside passing through an adjoining utility room. A later timber bay window also detracted from the quality and proportions of the original stonework.
Our Proposals
The proposals sought to enhance the rear elevation while providing a more direct connection between the house and garden. The selected design replaces the later bay window with a new arrangement of French windows, set within the existing opening. A new external steel balcony with hardwood decking provides a transition between the house and garden, addressing the significant change in level across the site.
The wider landscape proposals included a more generous intermediate terrace, intended to improve the setting of the house and make better use of the sloping garden. Alterations to the rear boundary and driveway were also proposed to provide off-street parking, with natural stone gravel, a new low-level stone wall and timber fencing.
Planning permission in a conservation area
The proposals were developed with careful consideration of the property's historic character and its setting within the Broomhill Conservation Area. By working with the existing building fabric, retaining the scale of the original opening and using a limited palette of materials, the intention was to create a contemporary intervention that would be sympathetic and complementary to the Victorian house.
We secured planning permission for the proposed alterations, allowing the project to move forward with an approved approach to improving the house and its relationship with the garden.
Find out more about our architectural services in Sheffield and see more images and drawings of our Victorian Villa, Sheffield project.
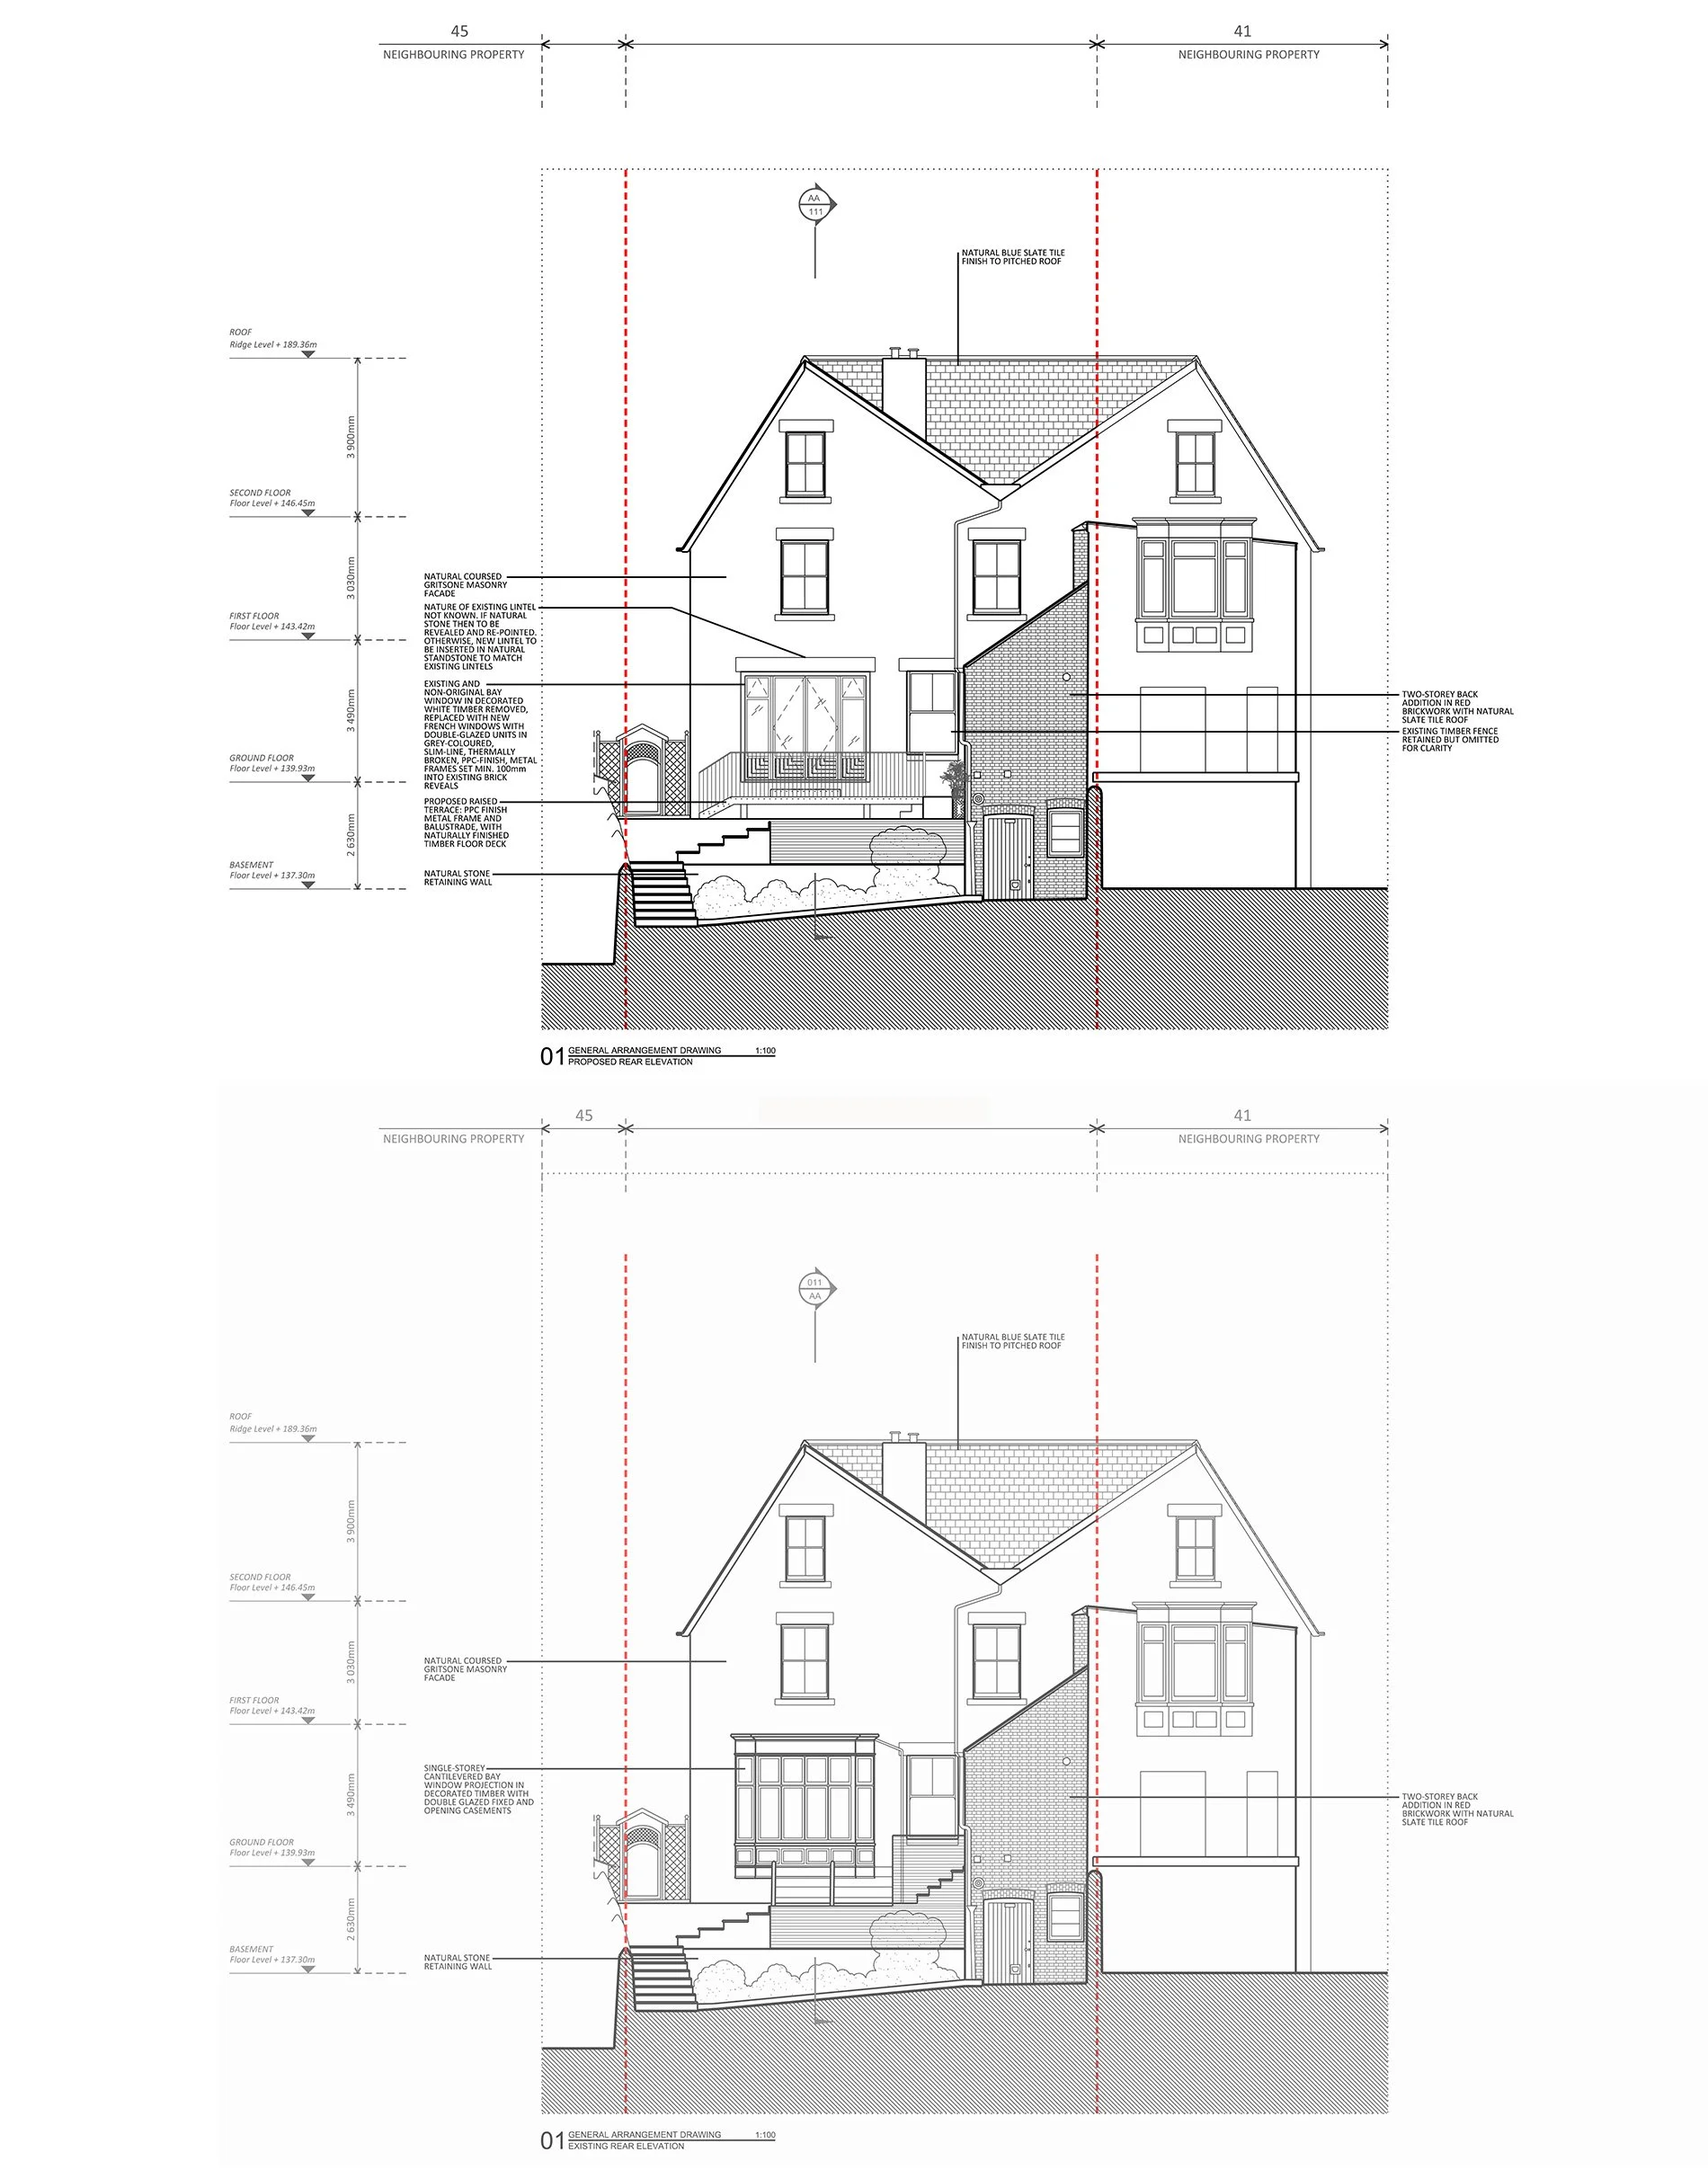
Existing and proposed rear elevations for the property in the Broomhill Conservation in Sheffield, illustrating the proposed alterations to the Victorian house and the introduction of a new terrace and improved garden access. These drawings were prepared as part of the planning application.
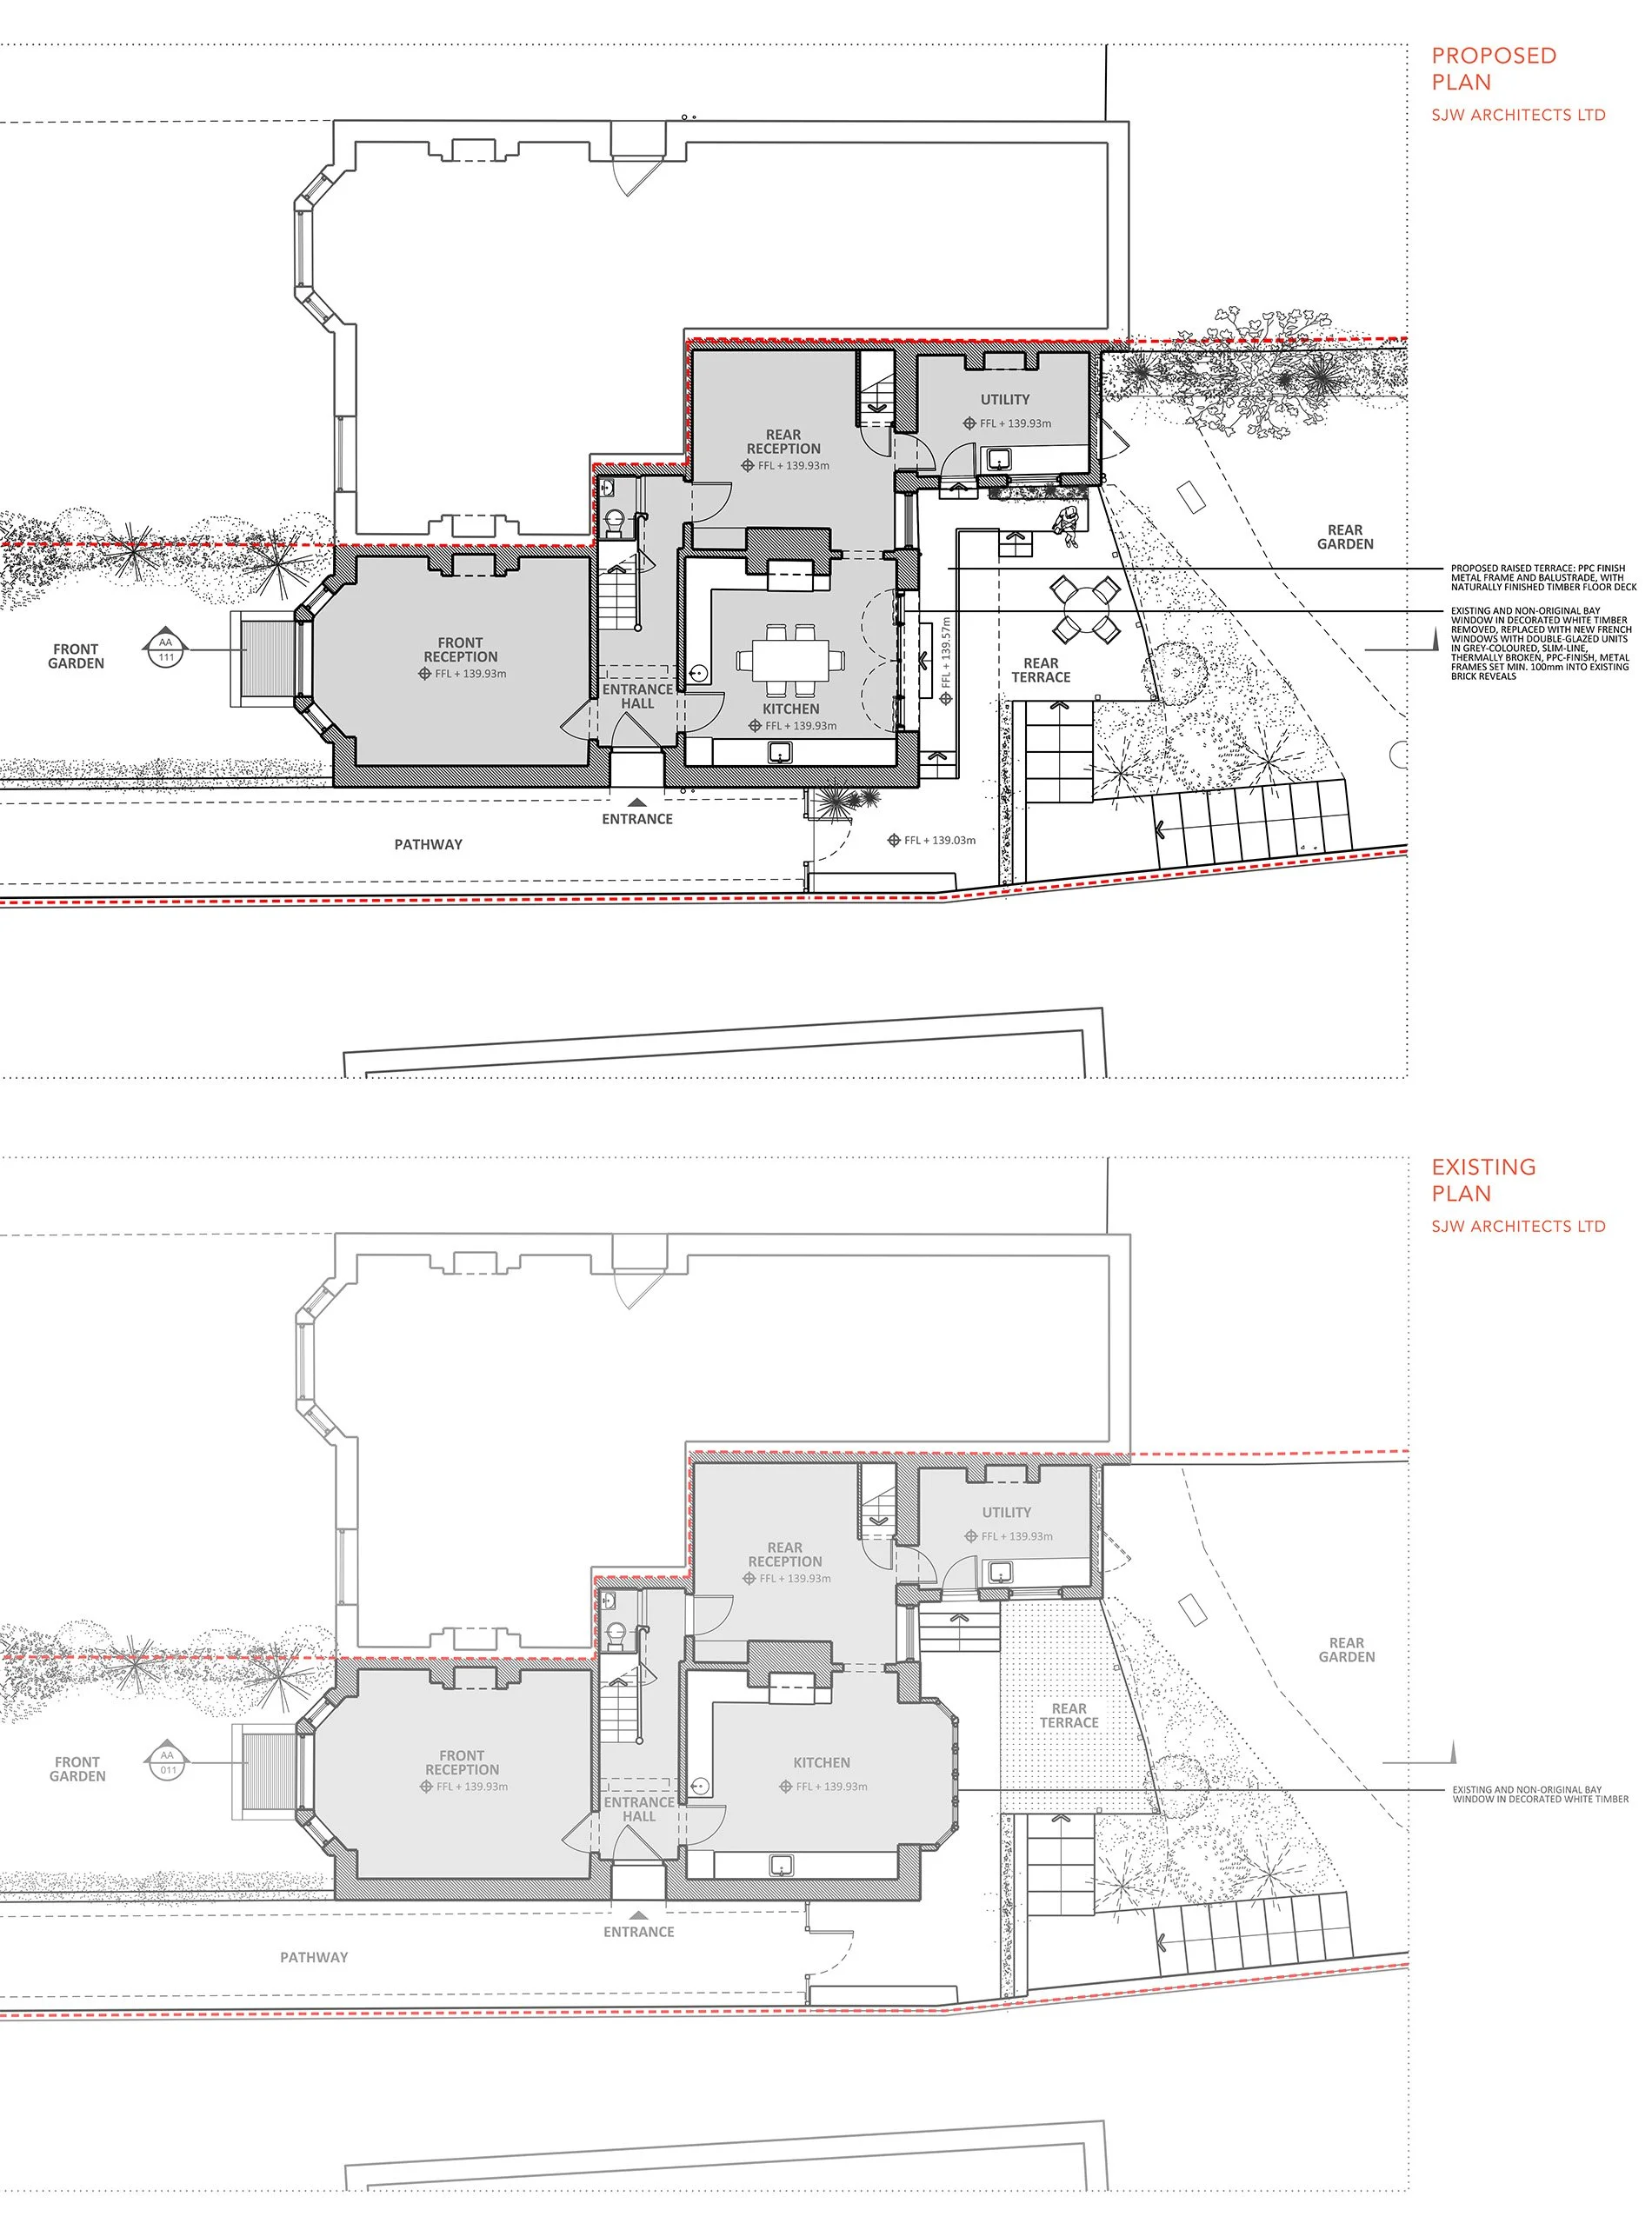
Existing and proposed ground-floor plans for this substantial Victorian Villa in the west of Sheffield, showing the reconfigured arrangement, and the improved connection between the kitchen, rear reception room and garden.