
Colemans Deli, Hathersage | Commercial Interior Design by SJW Architects … Five Years On
Drawn at full scale, built in 18 days
This month, as Colemans Deli celebrates 20 years, we look back at the redesign and refurbishment we completed five years ago, rethinking the layout, improving the way the café worked, and creating an interior that better reflected the quality of the food and the character of its beautiful Peak District setting.
Location: Hathersage, Peak District National Park
Project: Commercial interior refurbishment
Recognition: Longlisted for the Dezeen Awards 2023, Restaurant and Bar Interior category
Situated in the centre of Hathersage, a village in the Peak District National Park renowned in the climbing world for its gritstone edges, Colemans Deli is a gathering hub for the local community as well as a beacon for the thousands of climbers, cyclists, hikers and wild swimmers who visit the area. We were first approached by the owners, Jim and Lizzie, back in 2020 with the brief of redesigning the interior to retain the sense of welcome – offering people a little moment of luxury, comfort and calm – while making the business work better, all within its existing footprint.

THE BRIEF | Making a small space work harder
Colemans deli-café had been operating for 15 years, evolving in a piecemeal way, as ever more units were hacked on to the IKEA-hack kitchen. The result was muddled – it didn’t reflect the quality of the food or make best use of the limited space. Then the pandemic hit. As the café wasn’t set up for social distancing, Jim and Lizzie faced the very real threat that a winter without sit-in customers would kill their business. Luckily for us and all Colemans’ fans, they saw an opportunity in the crisis: to reconsider the design as a whole. They appointed us to reconfigure the space, without extending, and create a more coherent design that could support the business through the restrictions and beyond.

Our starting point was the way people move through the deli, and how customers and staff could share a compact space without getting in each other's way. The kitchen needed to accommodate six members of staff all working around each other, with precise requirements for food production. Alongside this, we needed to consider the flow of customers during and after Covid restrictions, and make sure we provided a relaxing café experience away from the bustling open-plan kitchen.
We began by drawing a series of sketch options, exploring different ideas and layouts - you can see some of these below.
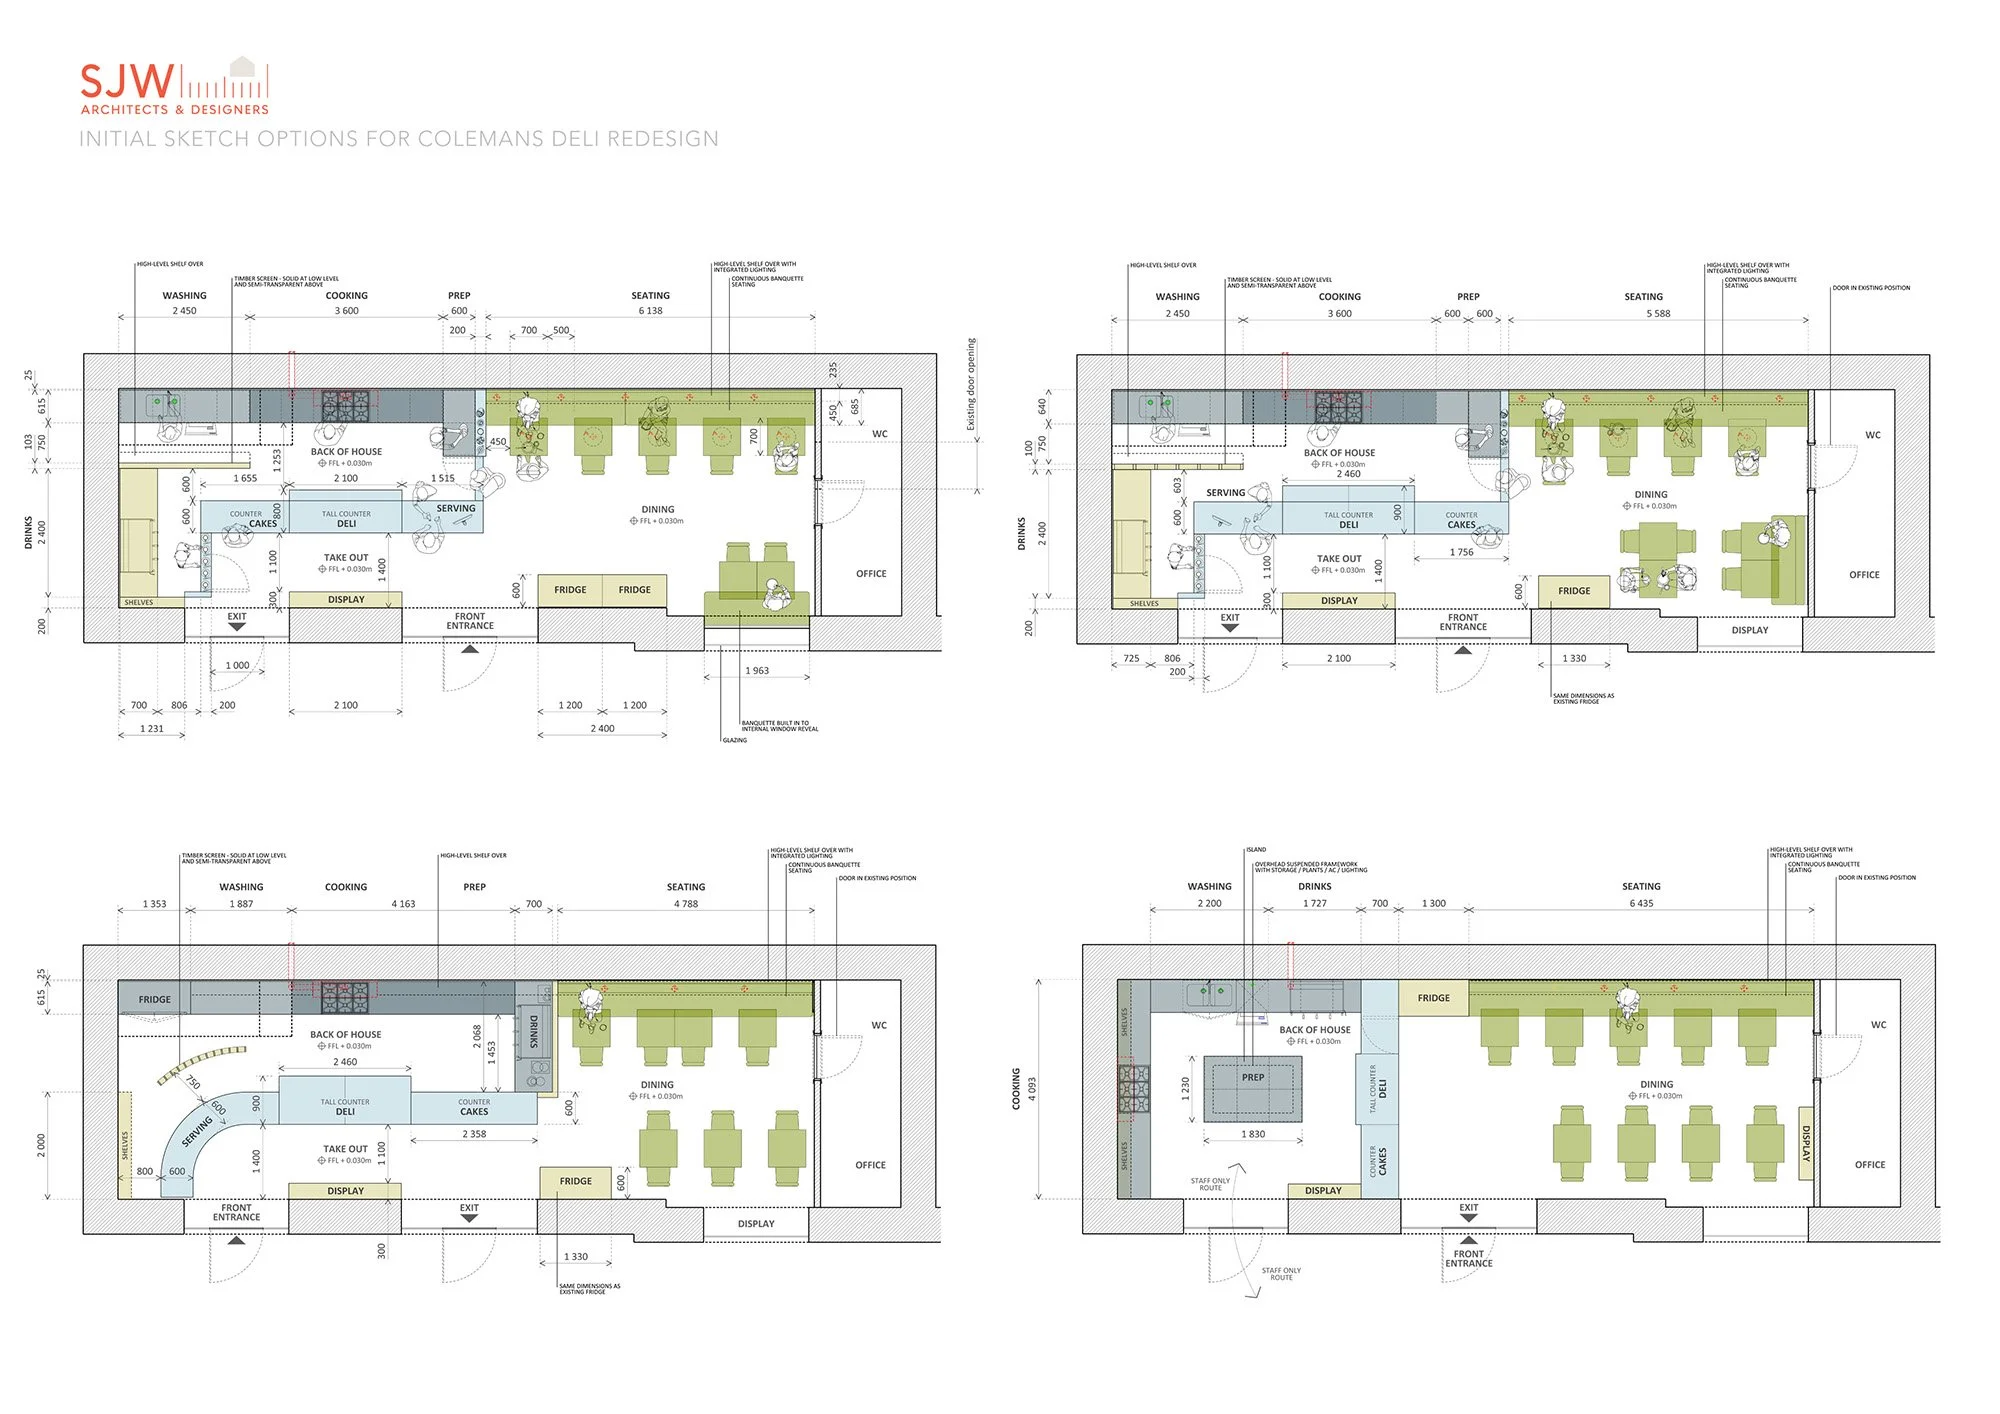
Initial Sketch Options for Colemans Deli Interior Redesign by SJW Architects
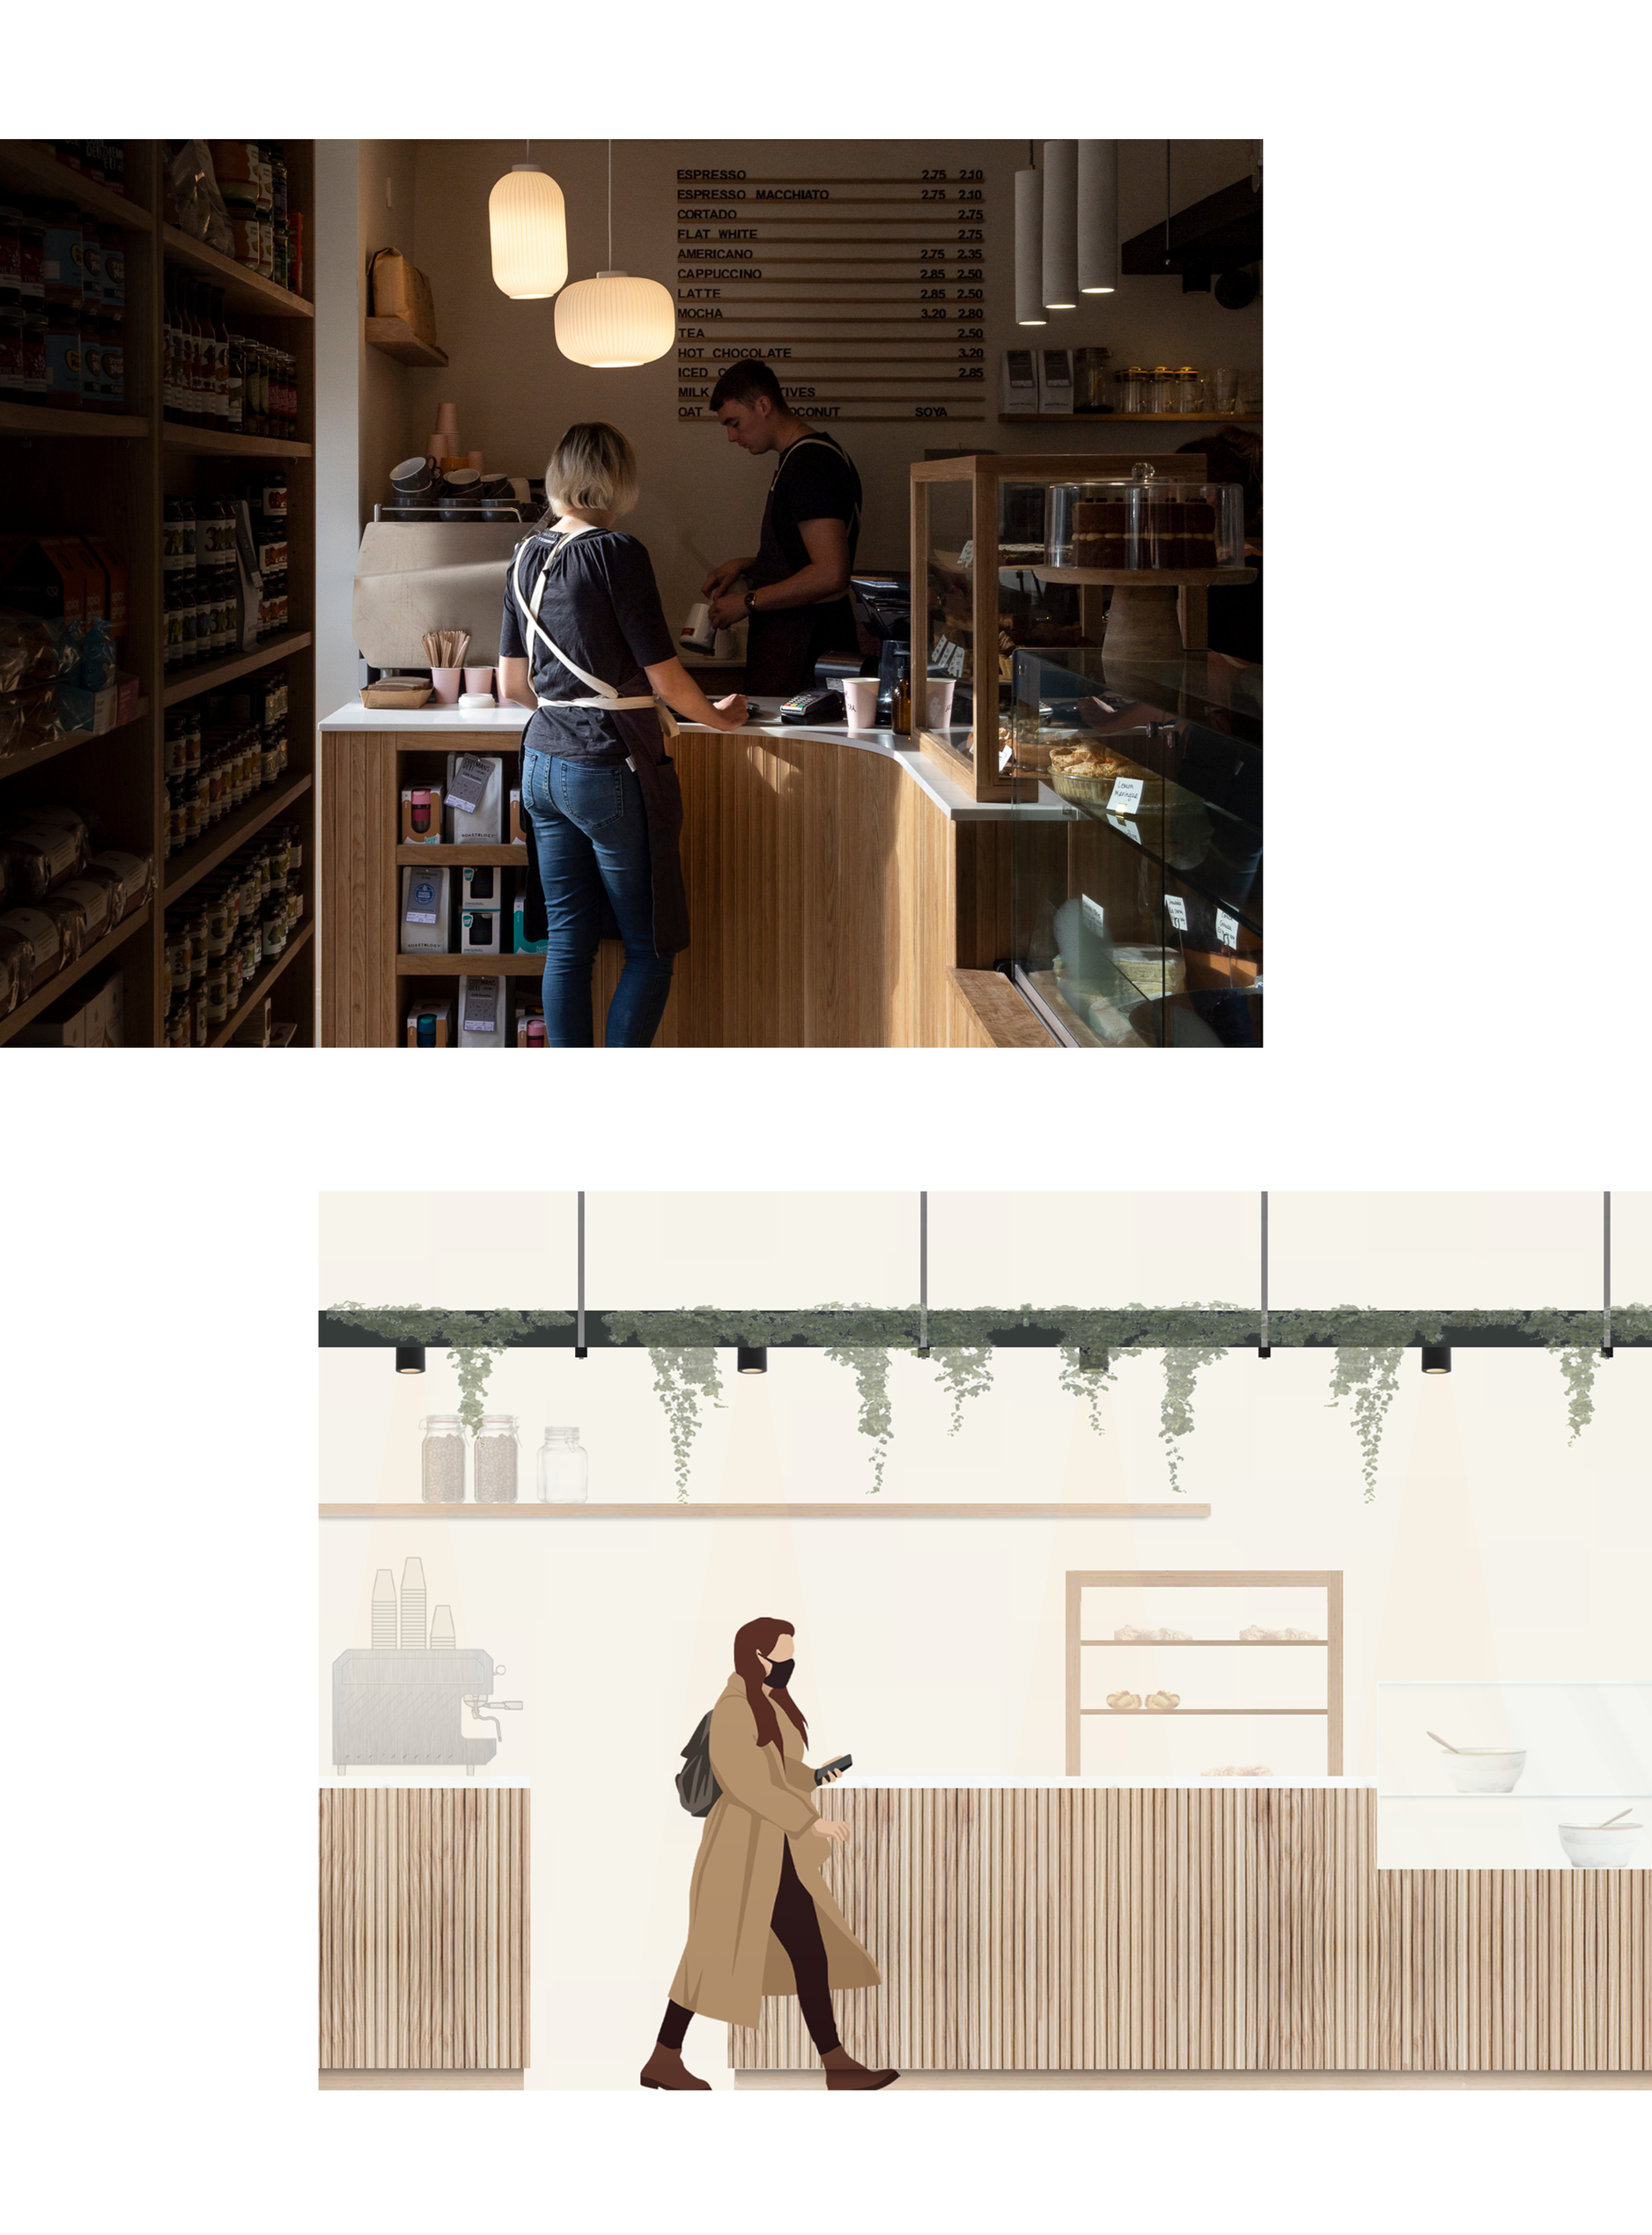
These ideas were developed in consultation with the client until the key principles of the design were established: a central entrance opening on to a sculptural, double-curved counter would guide takeaway customers left towards the coffee machine and till, allowing those sitting in to turn right into the café; and an existing arched opening would be repurposed as a new glazed exit. As well as providing a clear one-way route for takeaway customers, the counter would also establish a more distinct threshold between the customer area and back-of-house. The design was guided by the principles of inclusive design – to create an accessible, welcoming space that can be effortlessly read and understood. As part of that, the counter includes a lower section that allows wheelchair users the same interactions as other customers.
The kitchen was designed around the practical demands of food preparation, storage, refrigeration and cooking. It was minutely planned to allow staff to work without overlapping. Six members of staff needed to work efficiently within a very small area, making the positioning of every piece of equipment and every storage unit important.
Once the layout was agreed, we worked with a local joiner to build a one-to-one scale mock-up of our drawings in his workshop. Working in this way allowed us all to test the layout in person, helping us identify and resolve potential issues before any work started on site.
TIGHT DEADLINE | Designing for a 3-week fit-out
One of the major challenges of this project was the incredibly tight deadline. The fit-out had to be completed within 21 days, as the owners could not afford to close the café for any longer. Minimising lost revenue was essential for a business that had already been hit by Covid. Because of this pressured programme, everything had to be fully conceived in advance and every eventuality planned for. This meant drawing every element of the design at 1:1 detail.
Working at full scale gave everyone a clearer understanding of how the design would function in practice. It also meant the joinery could be developed with the precision required for the curved counter and the vertically fluted oak detailing that runs throughout the interior.
The approach paid off. The fit-out was completed in just 18 days, three days ahead of the deadline.
It's a good example of something we value across our work: the importance of detailed design, close collaboration and practical knowledge. Detailed drawings are invaluable on all projects, as they allow you to understand all the decisions that need to be made before you get to site, but working with such tight spatial and programme constraints, highlighted how that preparation makes a real difference.
INTERIOR DESIGN | Warm, welcoming, gentle
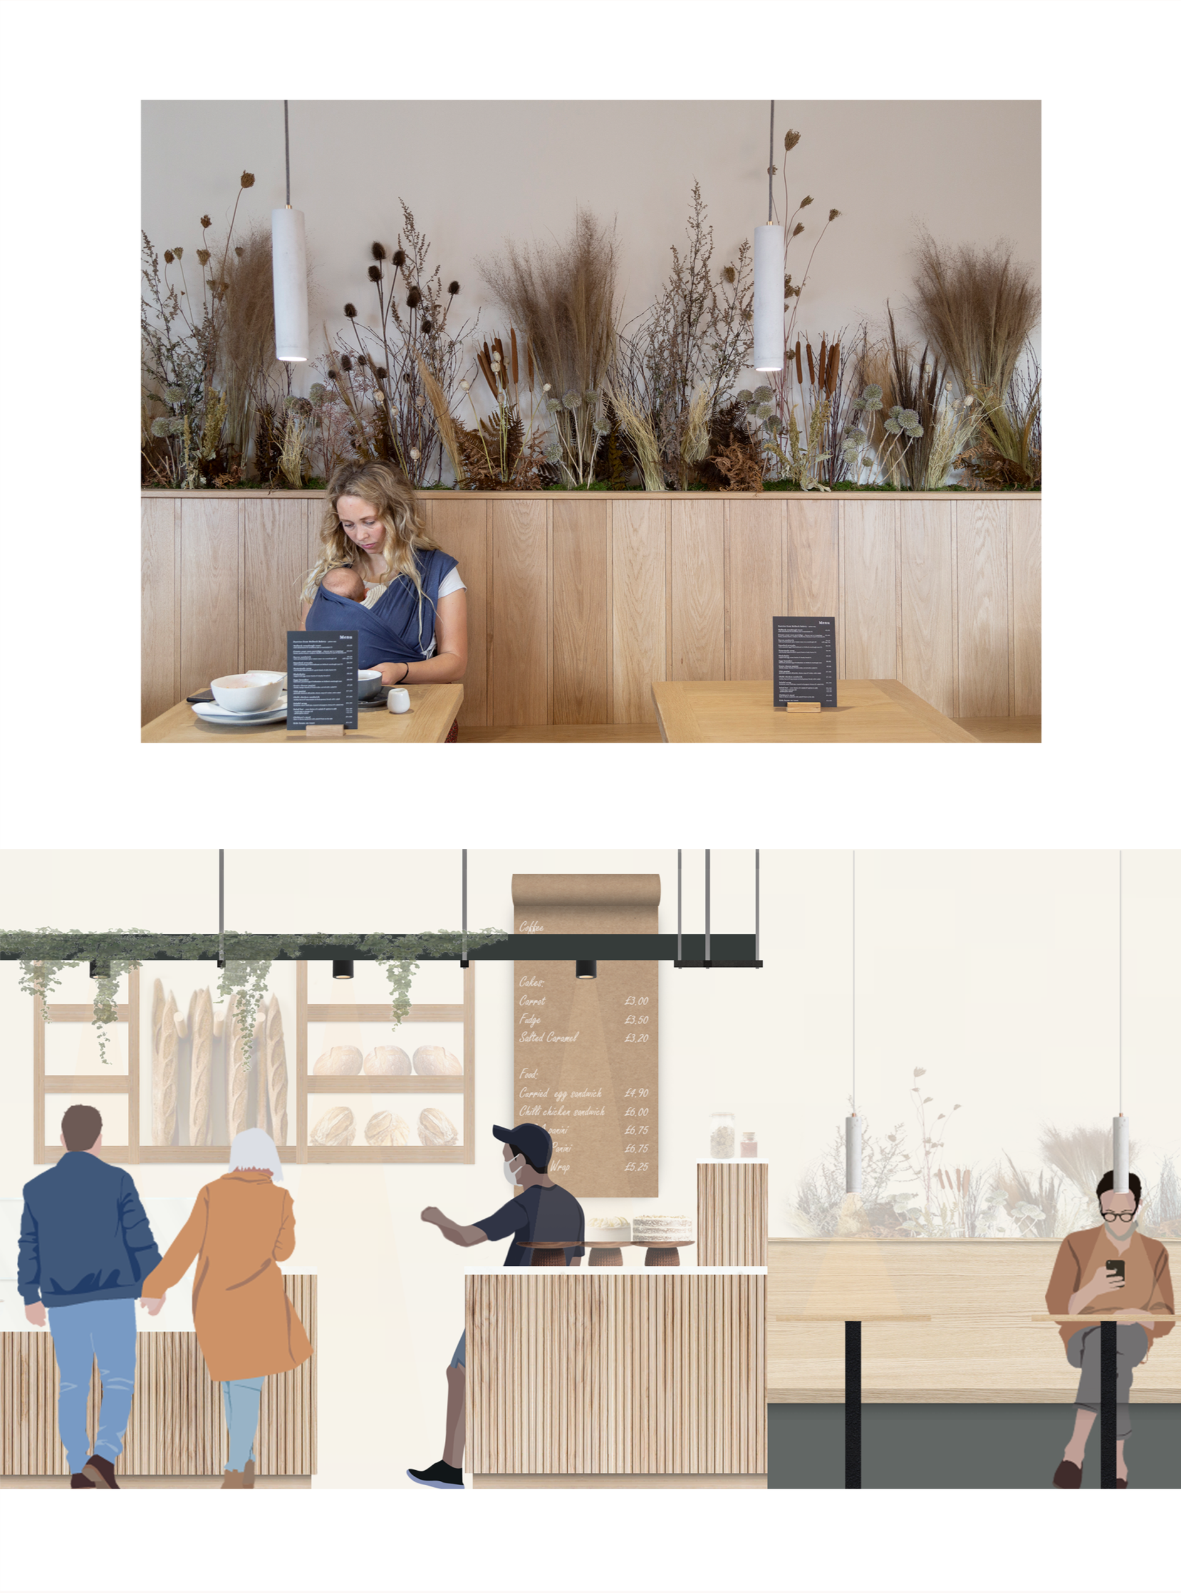
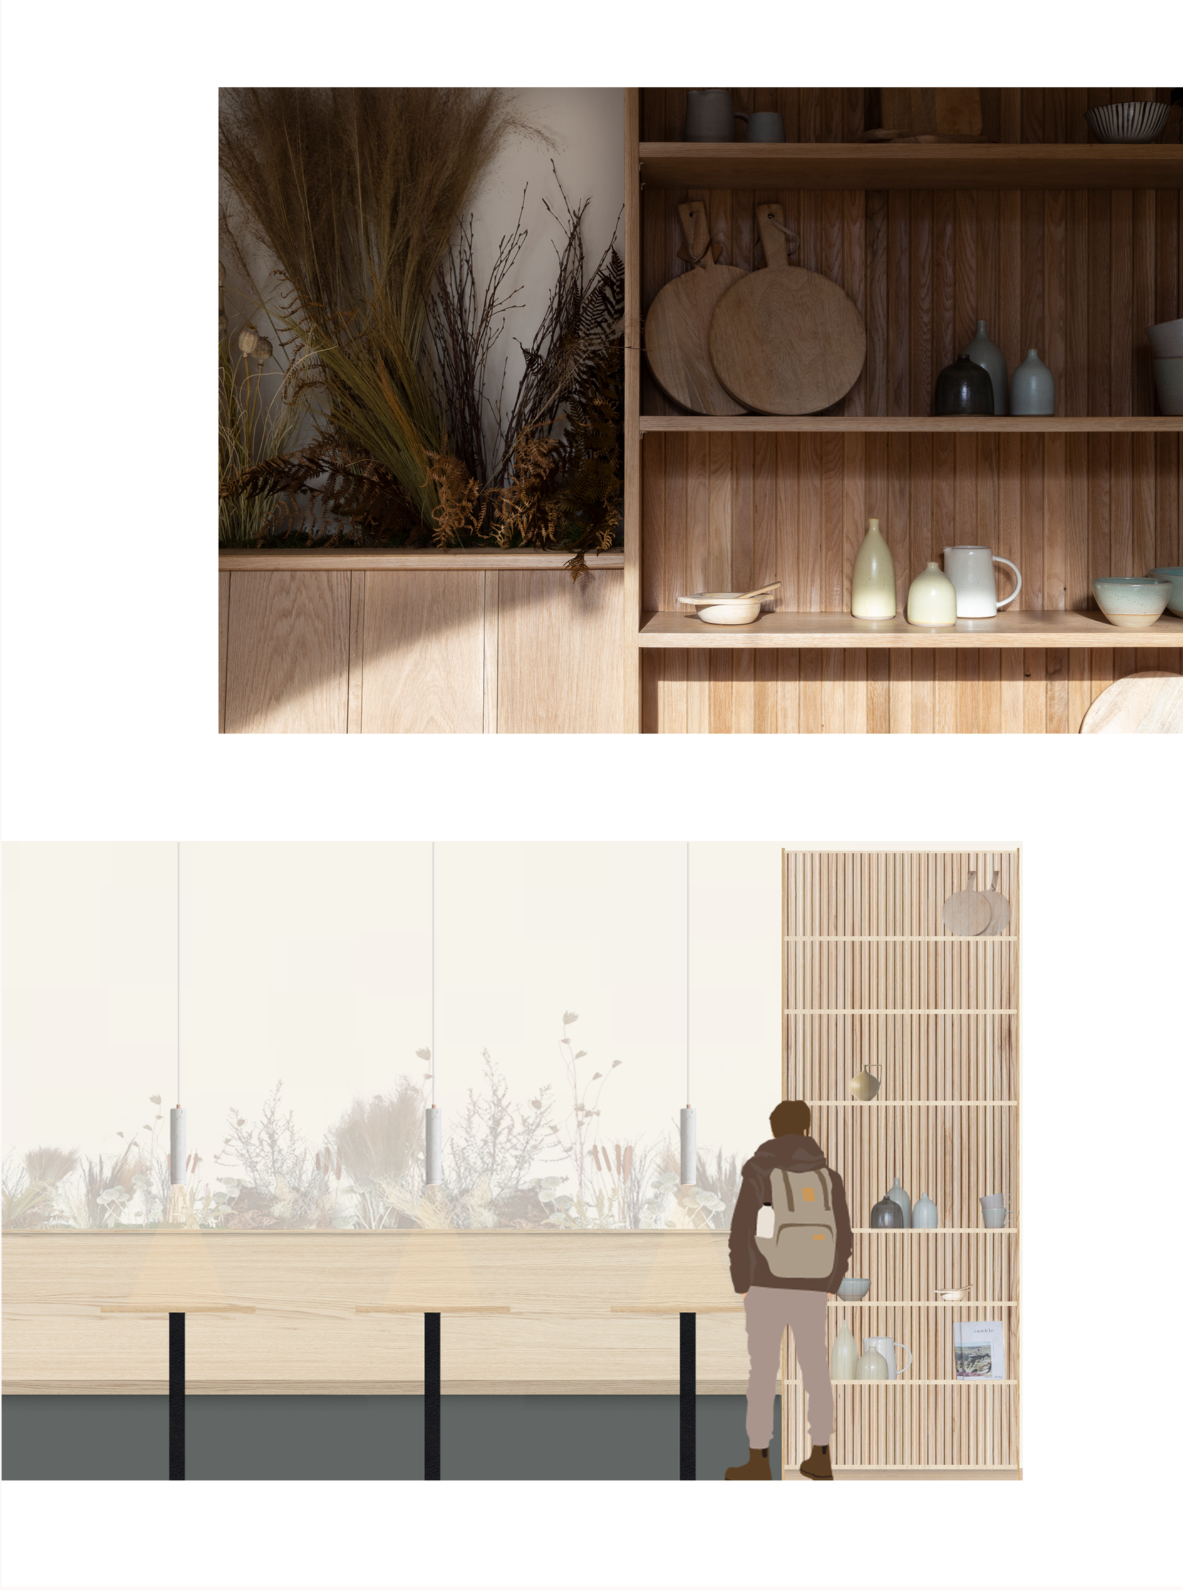
To meet the client’s brief of a simple yet rich and indulgent interior, the entire scheme was formed from a very limited, warm honeyed, palette, comprising natural oak, polished concrete and gently marbled quartz. A consistent design language of vertically fluted solid oak offset by curved detailing brings balance.
Carefully positioned, warm lighting creates atmosphere and helps distinguish different areas of the café, while a suspended cable tray and galvanised conduit organise the overhead services and provide task lighting. The cable tray also conceals existing extract and air-conditioning units, allowing the clients to retain equipment rather than replace it unnecessarily.
Within the backrest of the bespoke banquette, renowned local florist Anna Potter from Swallows and Damsons created a dried-flower installation with ferns, heather and seed heads foraged from the surrounding moors. As well as softening the oak and concrete, this floral installation brought some of the wilderness of the Peak District landscape down from the hillsides and into the café, connecting it to the surroundings.
The material choices were also guided by sustainability and longevity. Existing appliances and equipment were reused where possible, and where replacements had to be purchased, they were chosen for their longevity. The suspended cable tray was designed for service distribution but also disguises unsightly extract and AC units from the previous service installation, eliminating the need to procure new units and dispose of the existing. Stainless steel cabinets and surfaces were specified for their long lifespan. Flowers for the installation were sustainably foraged, rather than imported or grown in heated greenhouses. All timber was FSC certified and only natural wood was used, to allow for future refinishing or repurposing.
Local collaboration was central to the project, too. The joiner, glazing specialist and florist were all local, the steelwork was fabricated in nearby Sheffield and the electrician came from the village. Bringing together people who understood their materials and their craft helped us deliver a highly detailed interior within the tight timeframe, while also supporting the local economy.

LASTING IMPACT | International Recognition
The completed deli offers a calmer, more legible experience for customers and a more efficient working environment for staff. The reconfigured layout makes it easier to navigate the space, supports a smoother service and allows the quality of the food and the character of the business to come to the fore.
But for Jim and Lizzie, the refurbishment was about more than a new look. It was a chance to strengthen their business at a time that could have been particularly difficult, without extending or committing to a longer closure. Moreover, they told us that the redesign changed how they felt about their business, as for the first time, they had a space they could really be proud of. Their pride proved to be well placed when in 2023, the project was longlisted for the Dezeen Awards in the Best Restaurant and Bar Interior category, placing it among just 20 projects worldwide. This was great recognition for both the café and for our work as a practice.
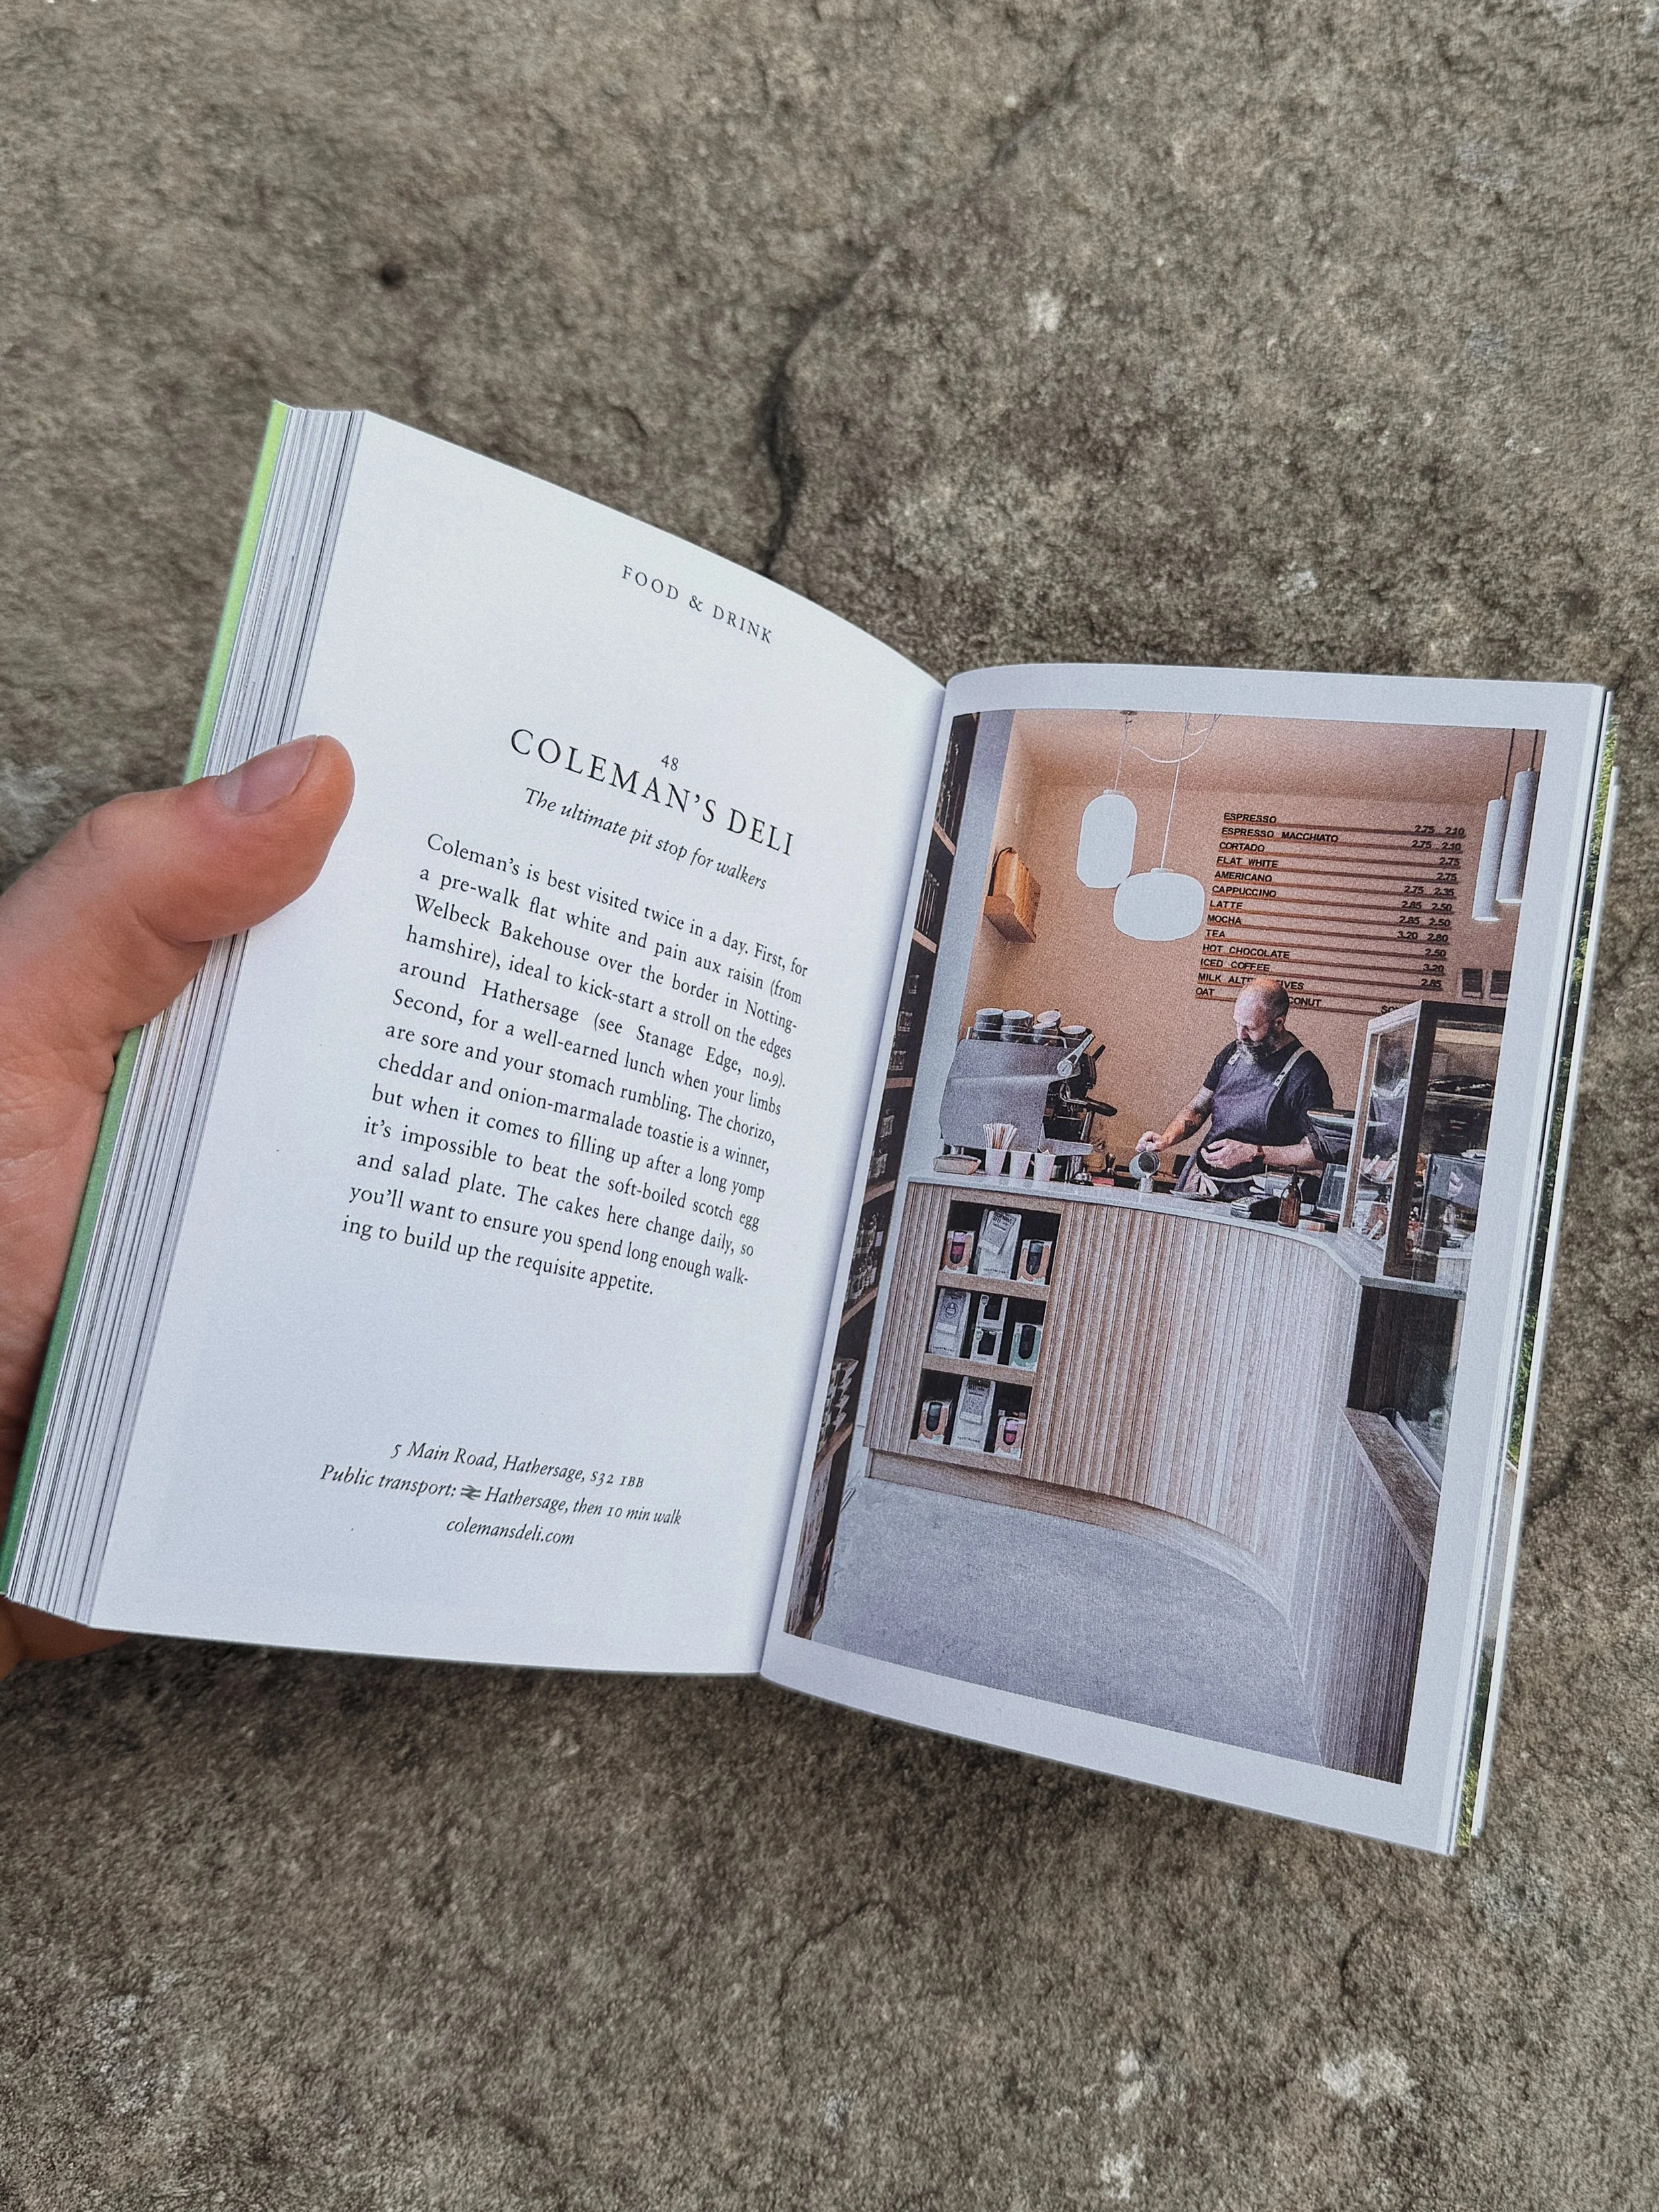

Colemans has also recently been featured in ‘An Opinionated Guide to the Peak District' published by the wonderful Hoxton Mini Press, where the author recommends not just one visit but two in a day. More proof if it was needed, that this is a very special place.
Five years on from the redesign, as Colemans celebrates its 20th anniversary, we're delighted to see the deli continuing to thrive. For us, the project is a reminder that a successful commercial interior doesn't need more space to make a difference. It needs to understand the people who use it, respond intelligently to the constraints of the existing building, and bring design, craftsmanship and function together. Happy anniversary Jim and Lizzie, and thank you for trusting us.
If you have a project you’d like to discuss, we’d love to hear from you. Contact us here.