
The considered alteration of a substantial Victorian house in Sheffield’s Broomhill Conservation Area. Built in the late 1800s, this four-storey sandstone villa is characteristic of the grand houses of its era and location, built to the west of the city centre near the Botanical Gardens for city’s leaders of industry and society. Set within a generous sloping garden, the house retains much of its original architectural character, with a natural stone facade, steeply pitched slate roof and generous living spaces.
We secured planning permission for a series of alterations to the rear of the property and its garden, considered in response to its historic character and conservation area setting.
Our proposals focused on the relationship between the ground floor and the garden to the rear, where the steeply falling site created a series of different levels. The existing arrangement offered limited direct access from the kitchen and dining room, with the route outside passing through an adjoining utility room. A later timber bay window, which projected from the rear elevation, also detracted from the quality and proportions of the original stonework.
Victorian Villa
Broomhill Conservation Area, Sheffield
The final design, chosen by the client from various options presented, removes the later bay window and reinstates the original opening with a more refined arrangement of French windows. A new external steel balcony with hardwood decking provides a transition between the house and the garden, addressing the significant change in level across the site.
The wider landscape proposals also sought to create a more generous intermediate terrace, improving the setting of the property and making better use of the sloping garden. Alterations to the rear boundary and driveway were designed to provide off-street parking, using natural stone gravel, a new low stone wall and timber fencing to create a simple, restrained treatment.
By working with the existing building fabric and retaining the scale of the original opening, the design sought to improve the way the house functions while remaining sympathetic to its Victorian character and conservation area setting.
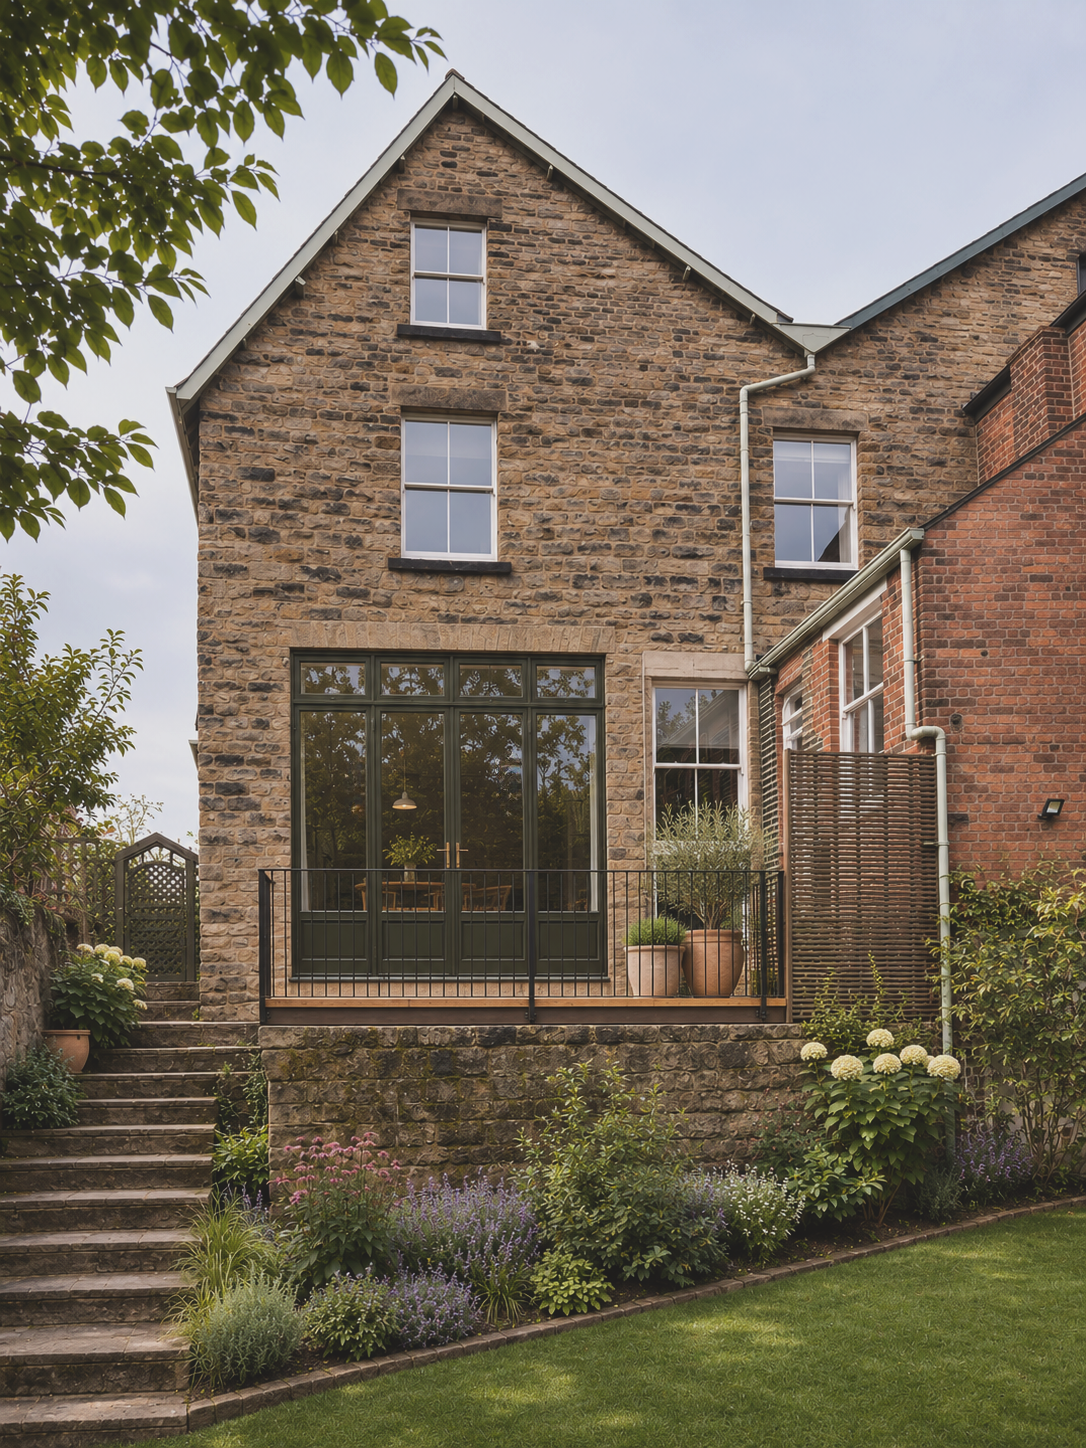
Visualisation of the proposed rear elevation, showing the new French windows opening on to the raised terrace
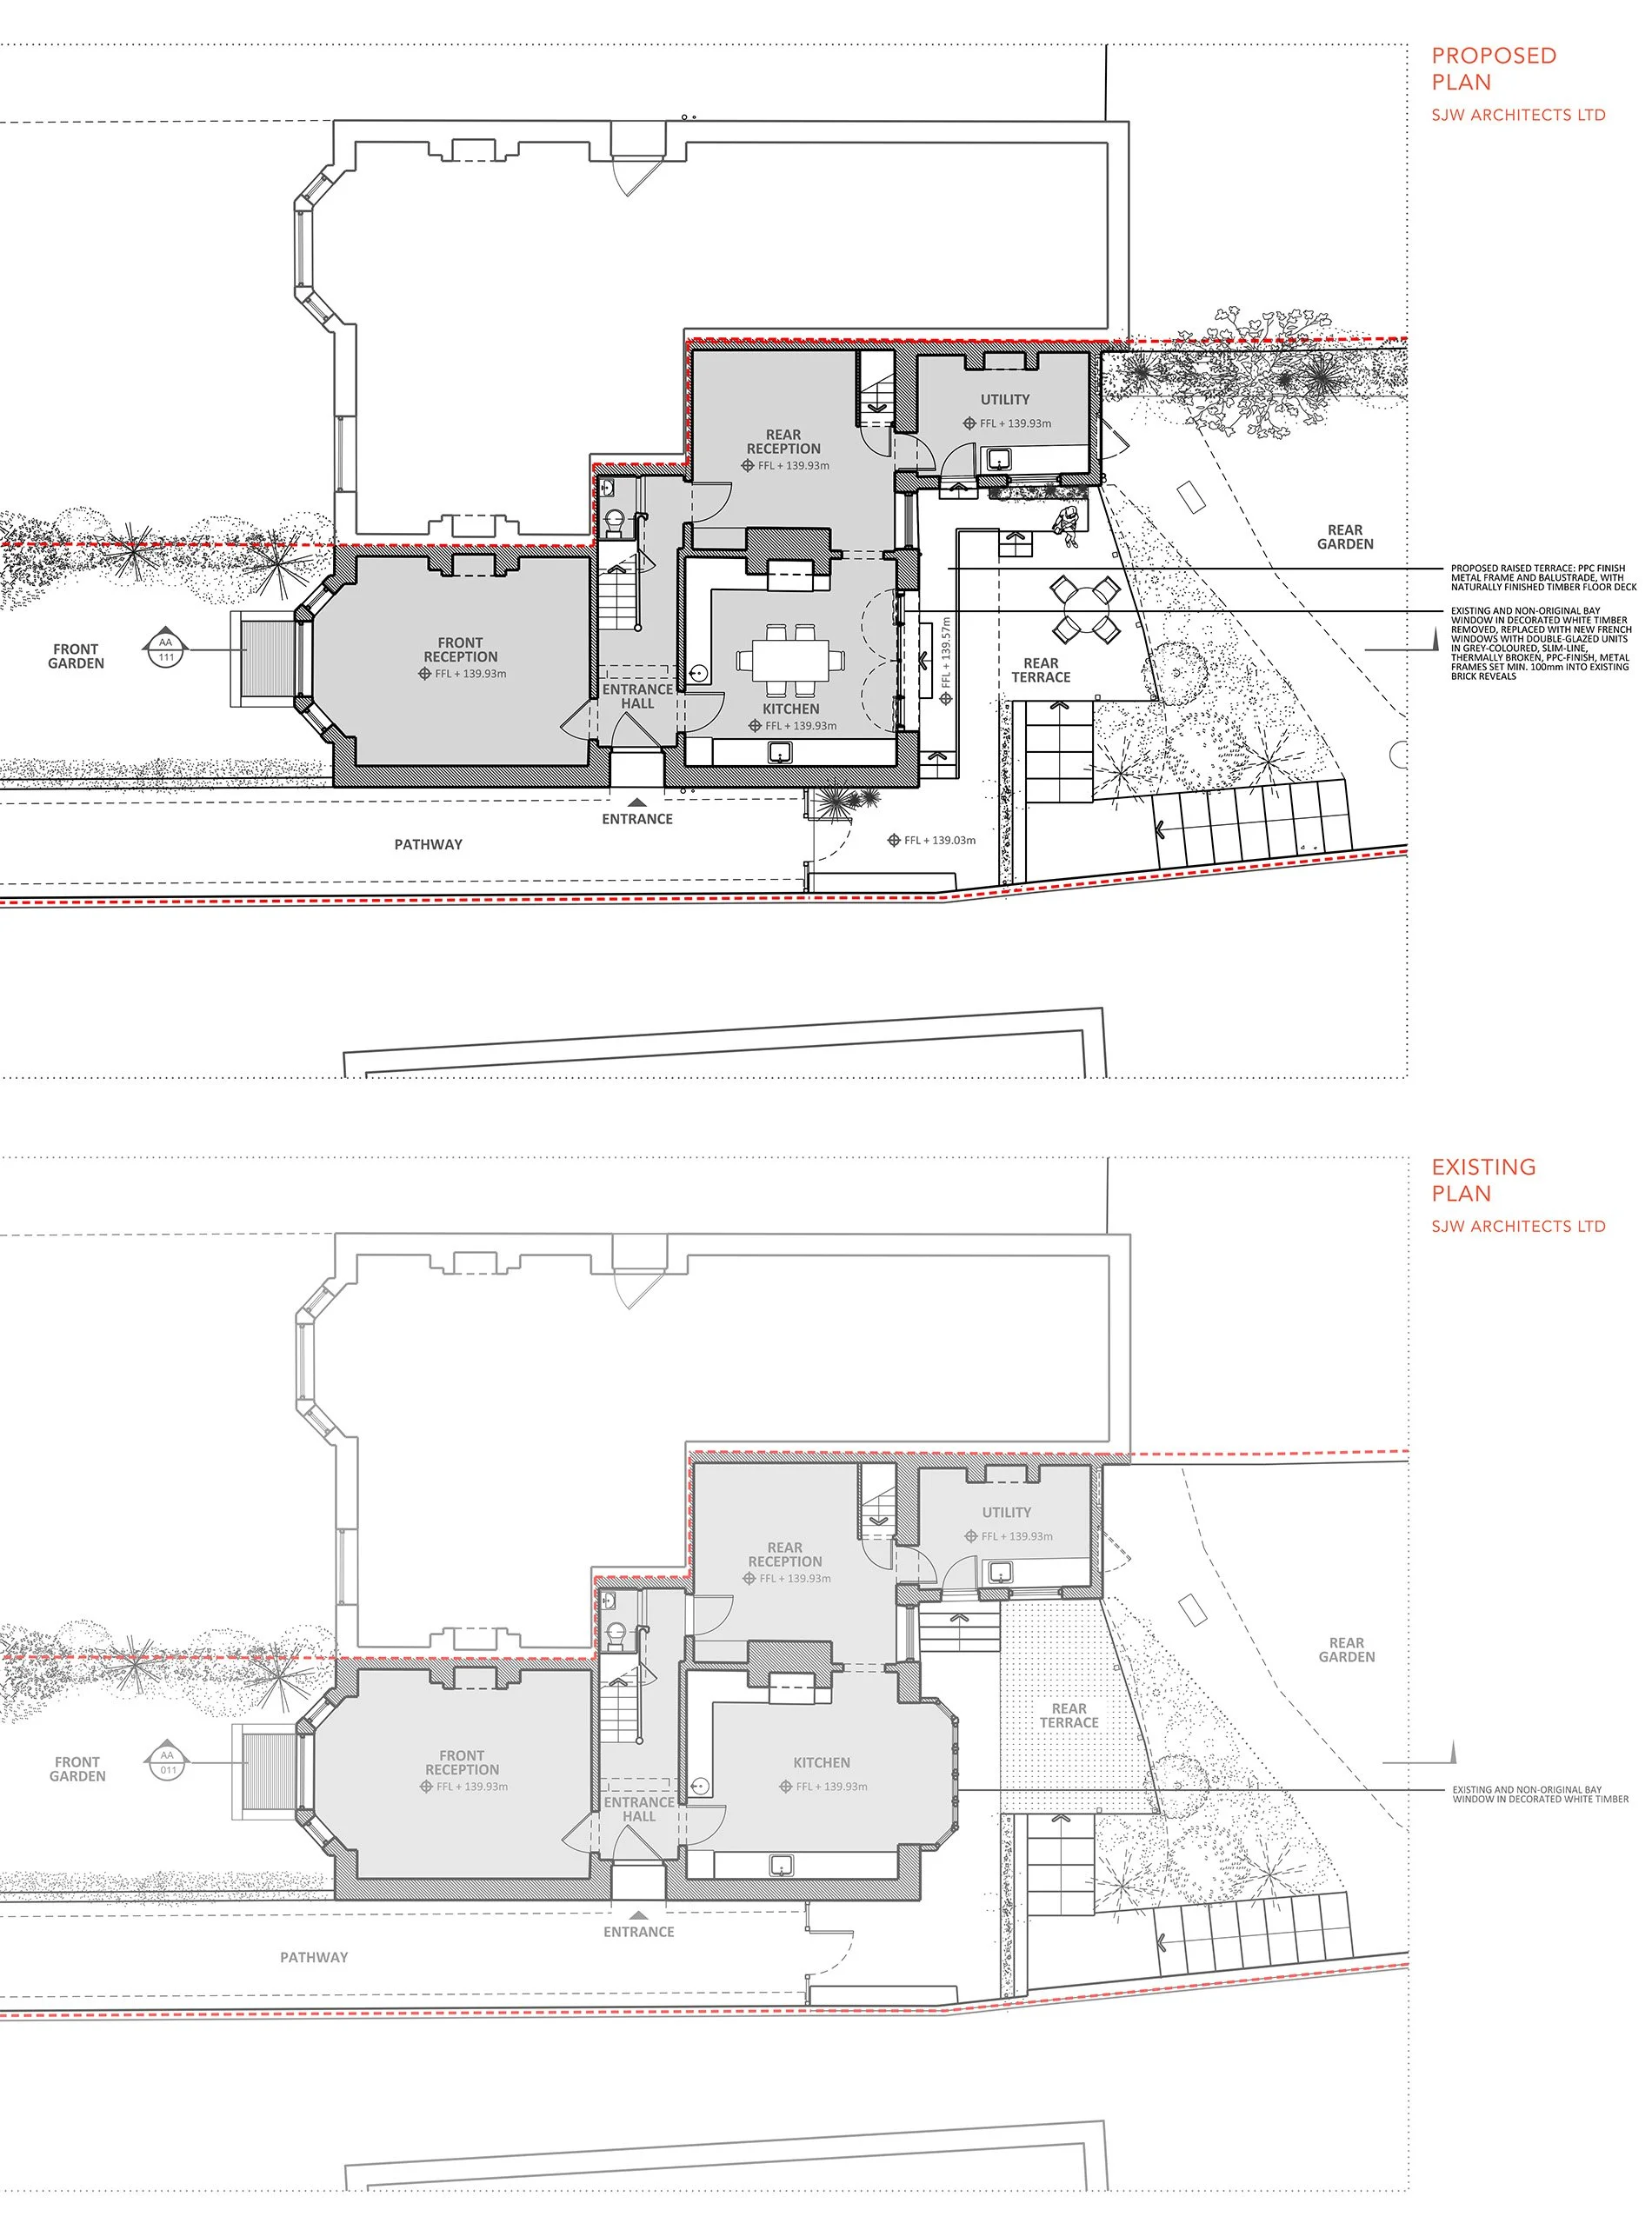
Existing and proposed ground-floor plans, showing the revised connection between the kitchen, rear reception room and garden.
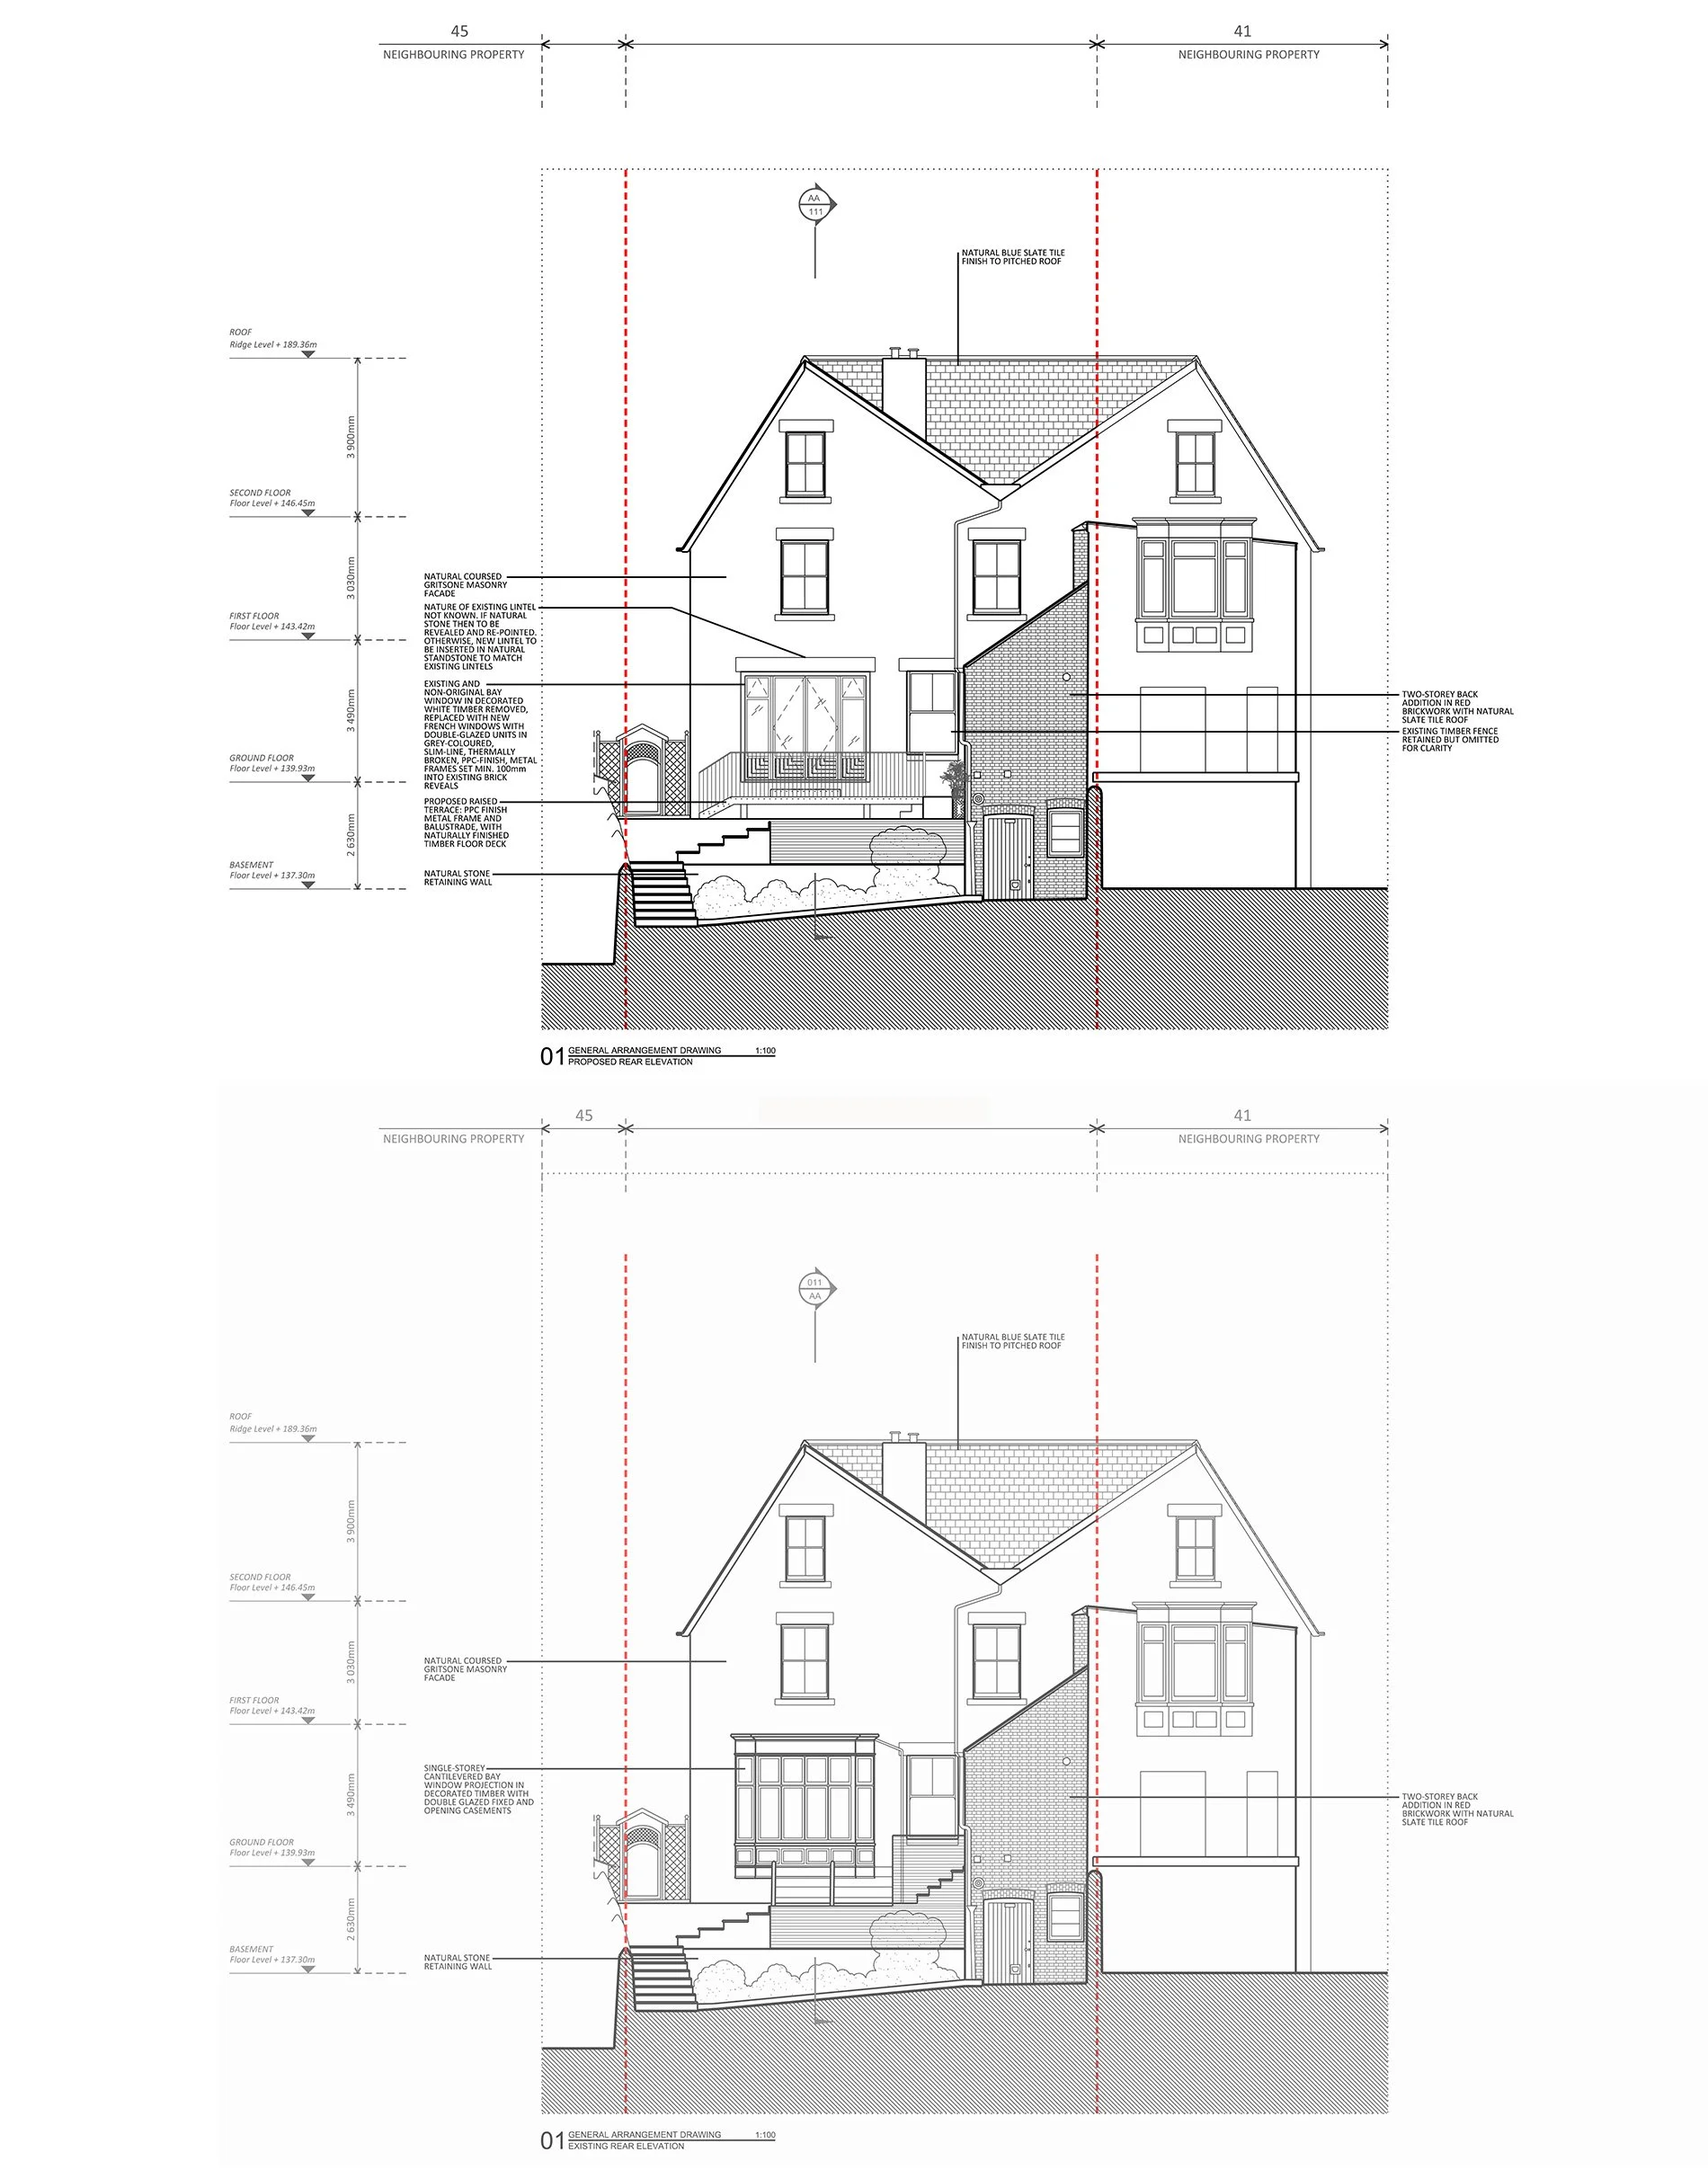
Existing and proposed rear elevations, illustrating the alterations to the Victorian house and the introduction of a new terrace and improved garden access.
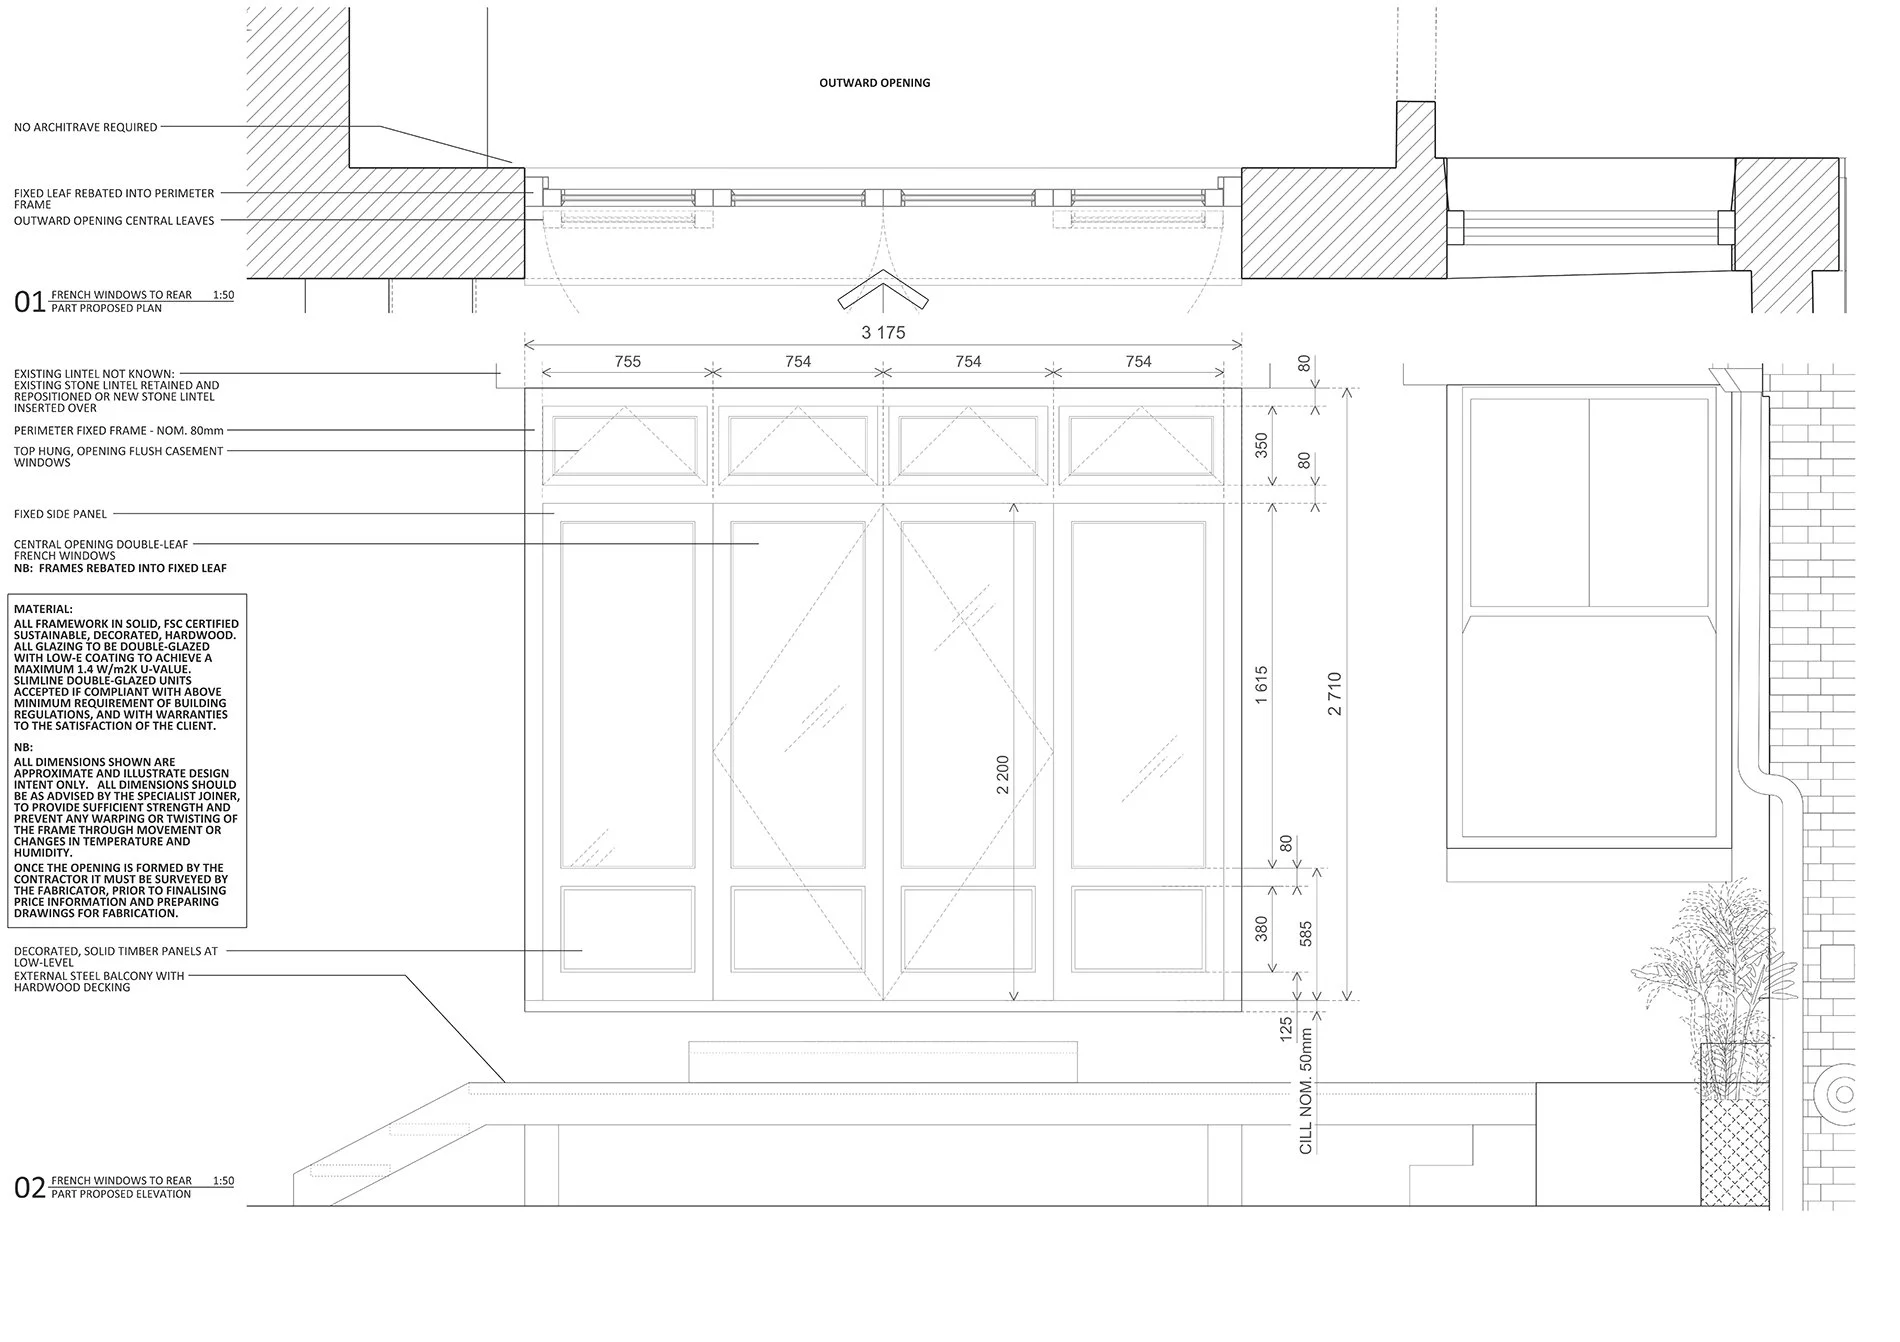
Detailed design of the new French windows, with outward-opening central doors, fixed side panels and solid timber panels below.
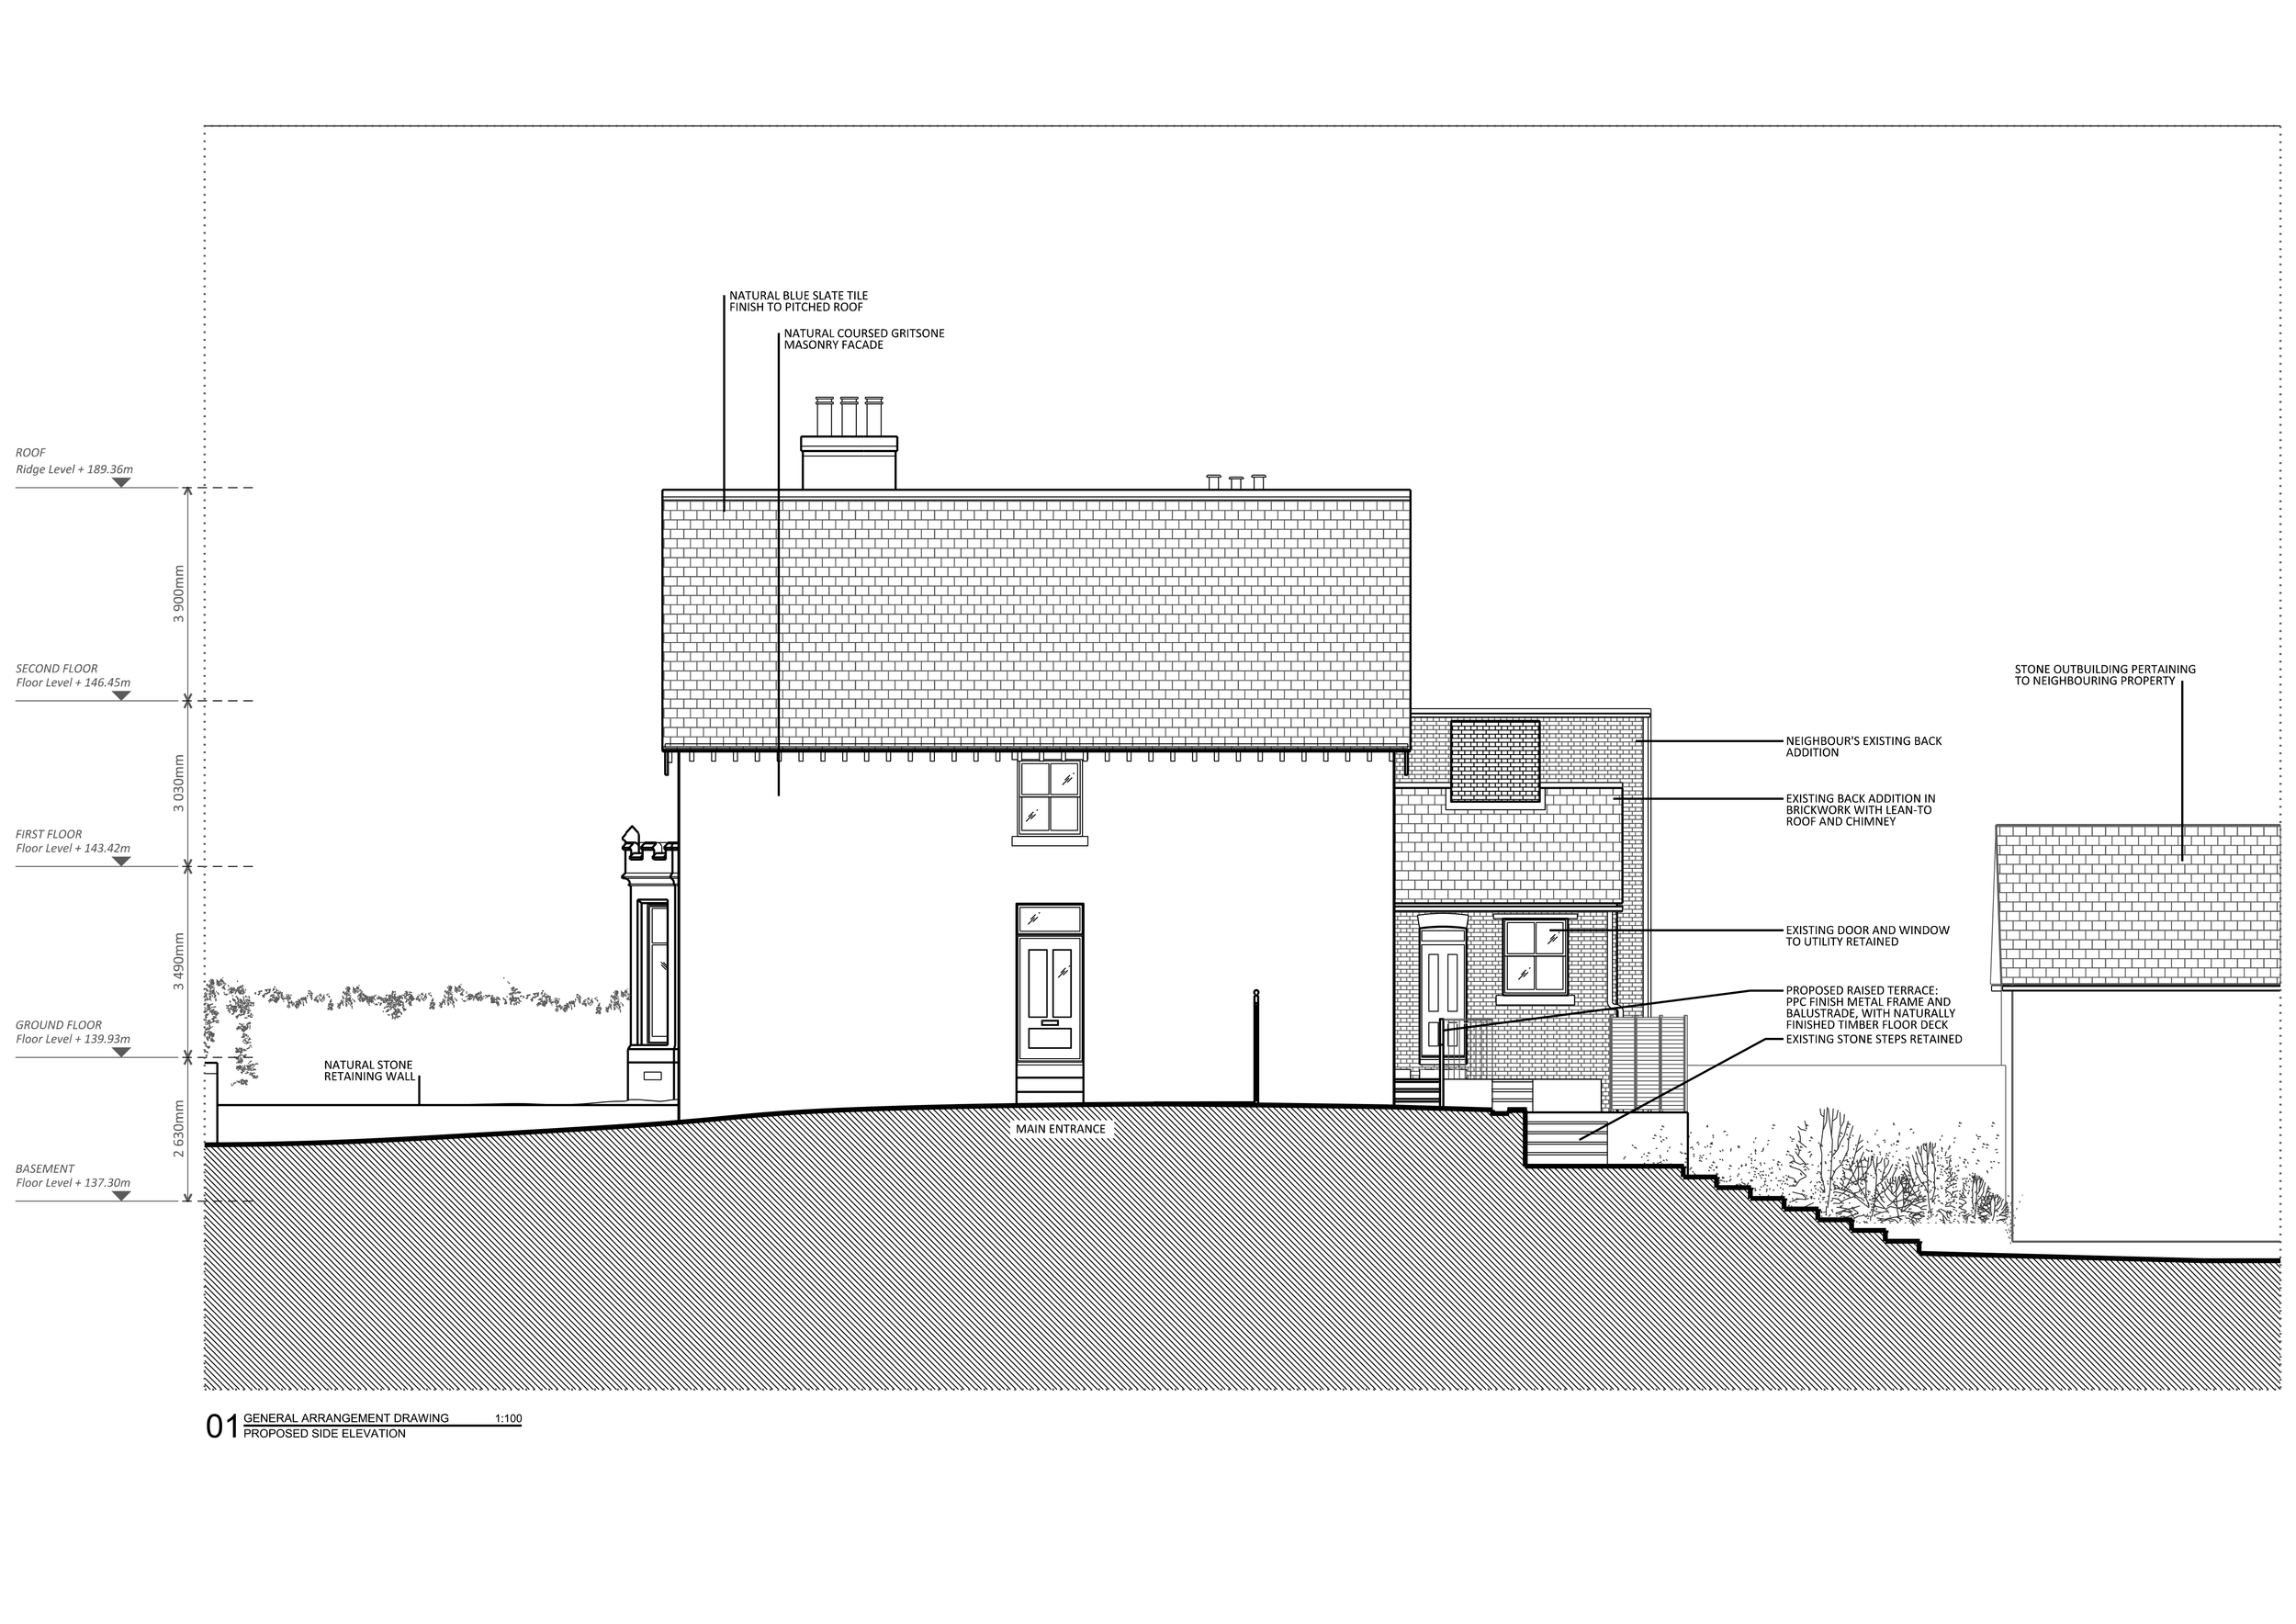
Proposed side elevation prepared for Planning, showing the relationship between the house, rear extension and sloping garden, including the new raised terrace.